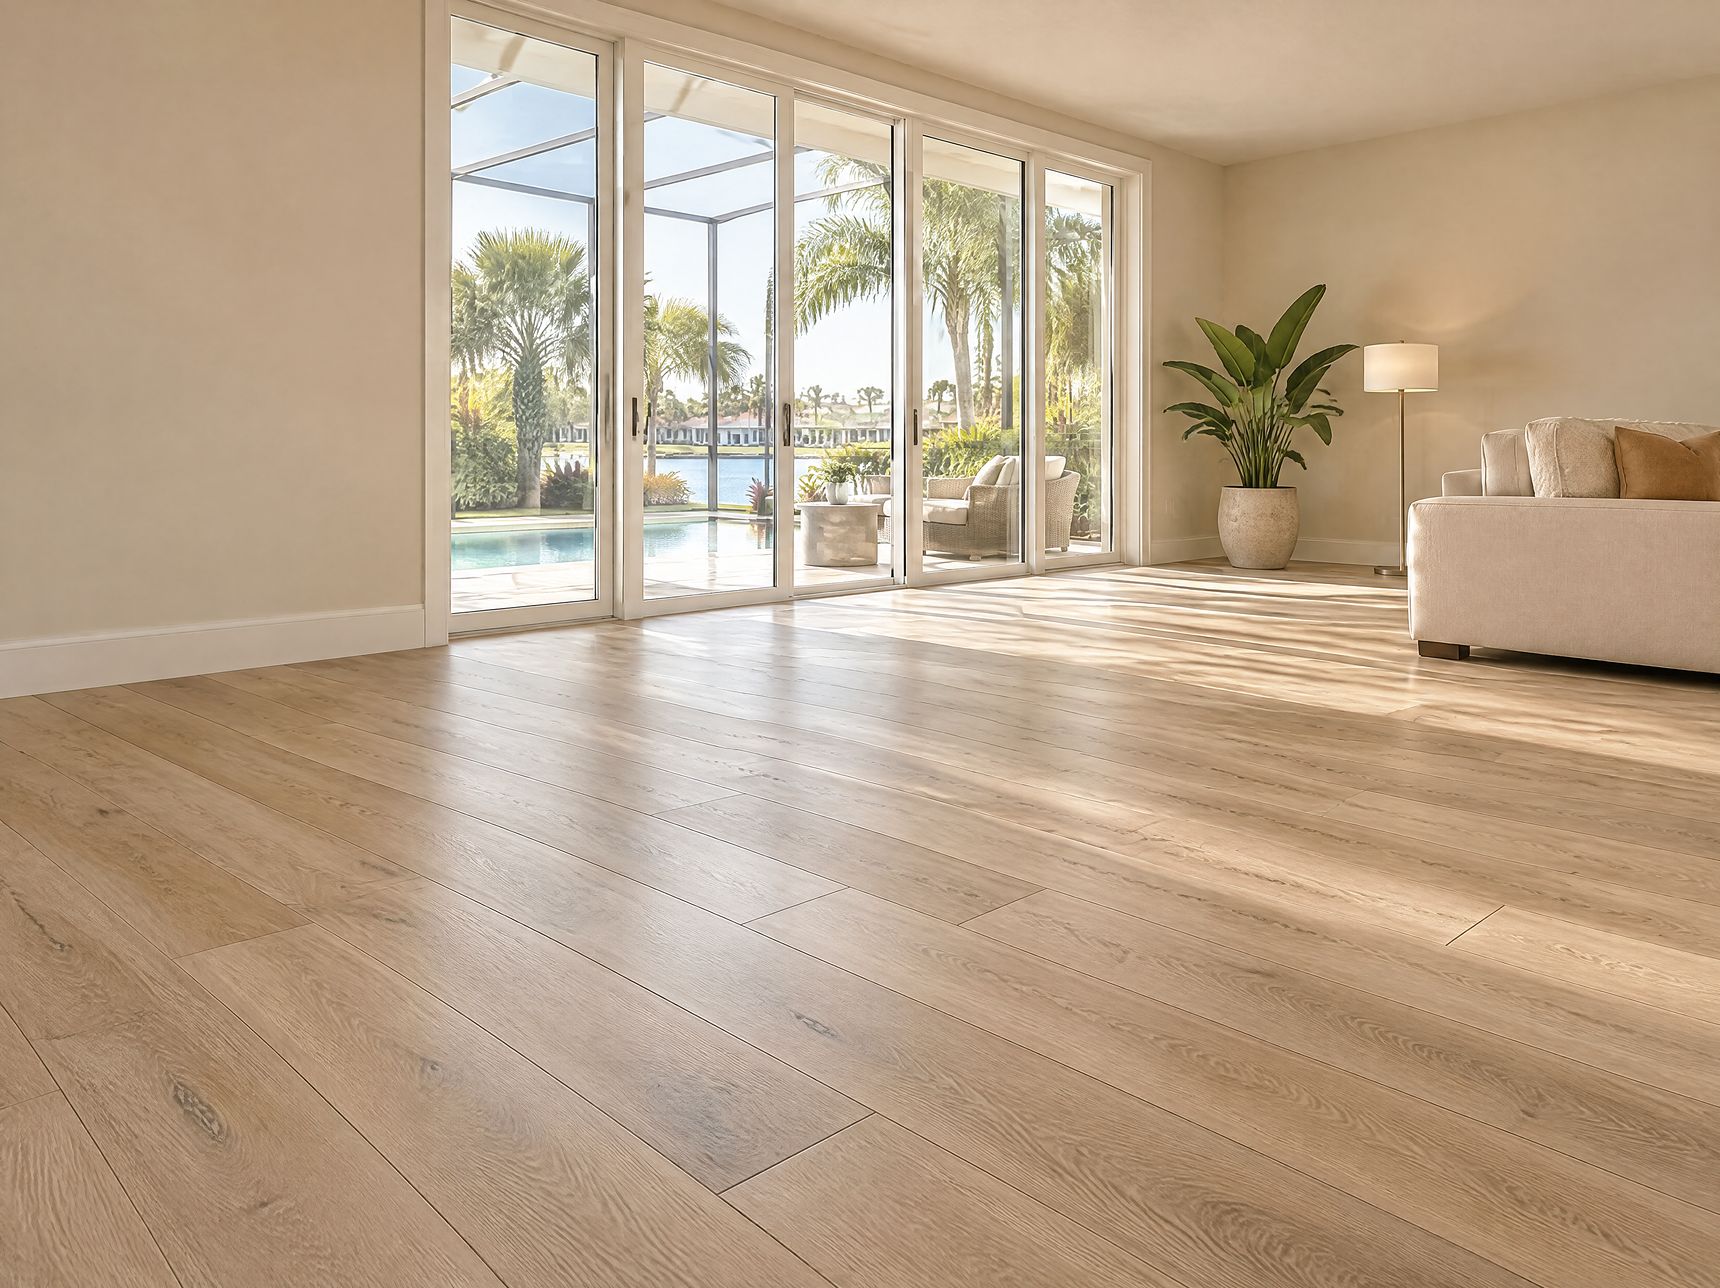
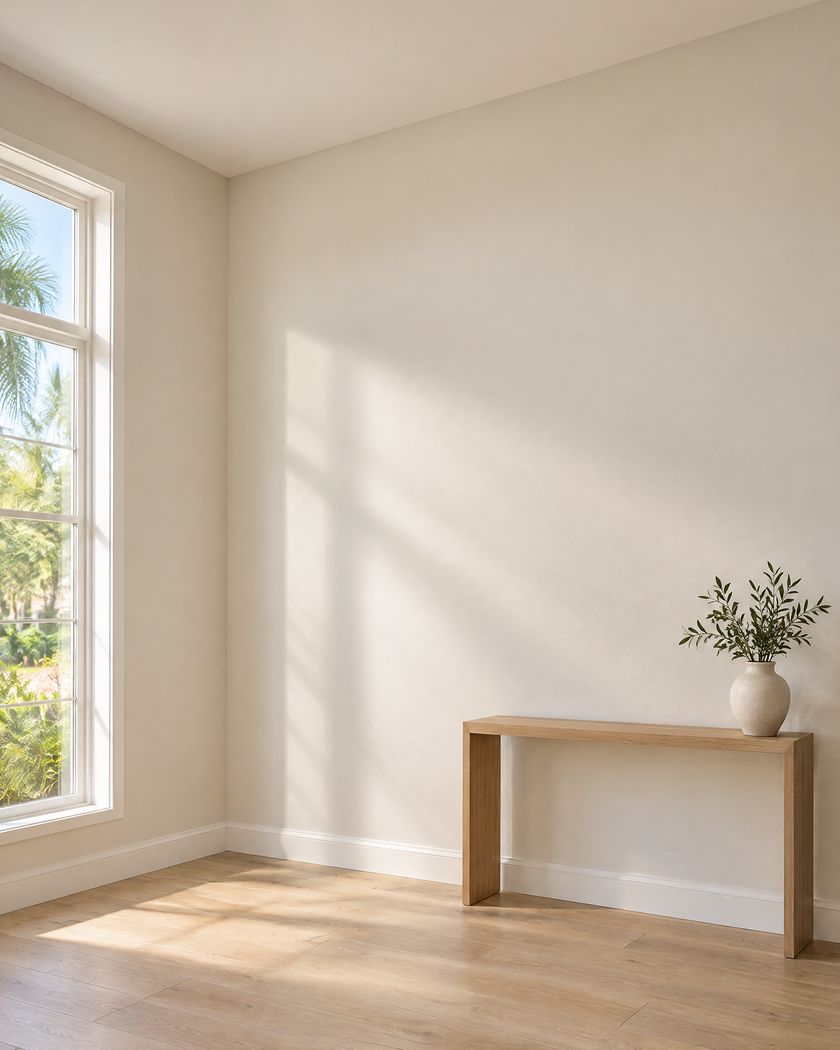
Living room with wide-plank light oak vinyl floors and tall windows facing a screened lanai with palm trees.
Valin Remodeling · Flooring & finish workValin RemodelingBradenton, FL

Flooring installation in Bradenton, FL

We install luxury vinyl plank, laminate, hardwood and tile floors in Bradenton and nearby communities, plus the baseboards, interior doors and paint that finish the room. We design it with you, help you choose every material, and give you the full price upfront, in writing, before any work begins.

Walkthrough requestValin RemodelingSheet 1 of 1

Tell us about your floors.

  • PriceIn writing
  • Material specThickness & wear layer
  • ScopeRoom by room

Services

New floors, and the finish work around them.

Luxury vinyl plank, laminate, hardwood and tile floors, installed. Plus the baseboards, interior doors, drywall and paint, inside and out.

Floors

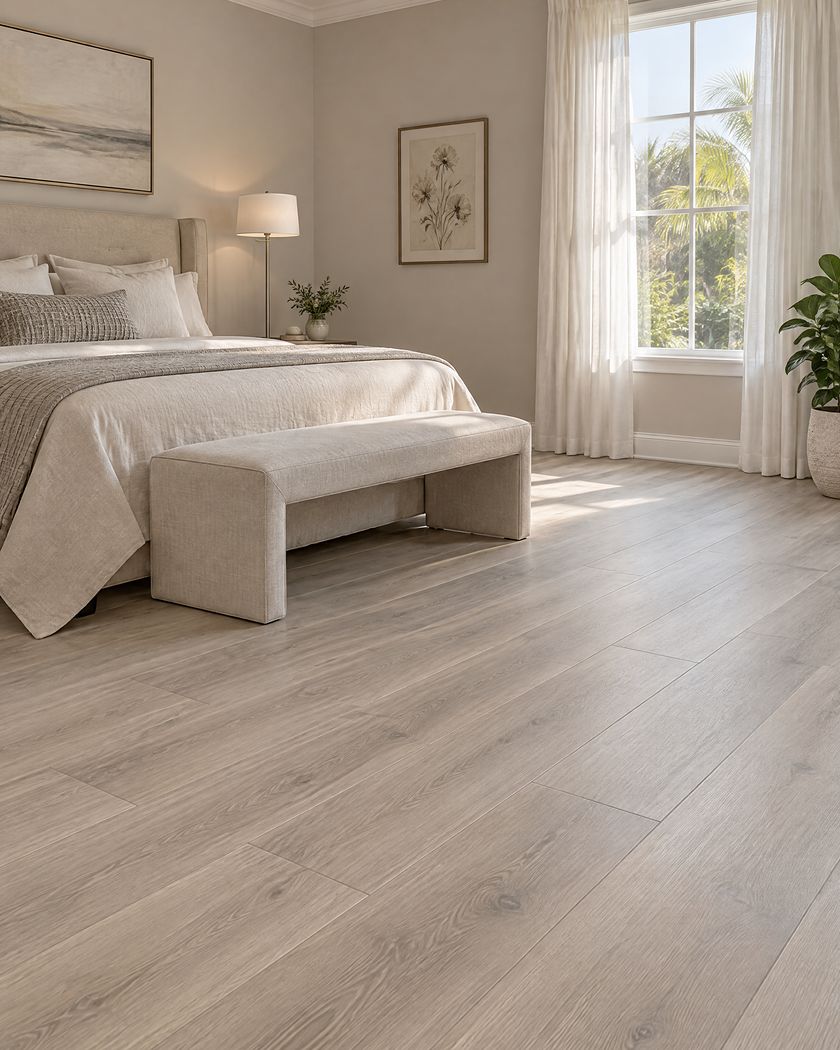
  • Primary bedroom with pale gray-washed oak vinyl plank floors, a linen bed and sheer white drapes.

    Luxury vinyl plank (LVP)

    The wood look, planned plank by plank, with the thickness and wear layer written on your estimate.
    • Wood look
    • Layout planned with you
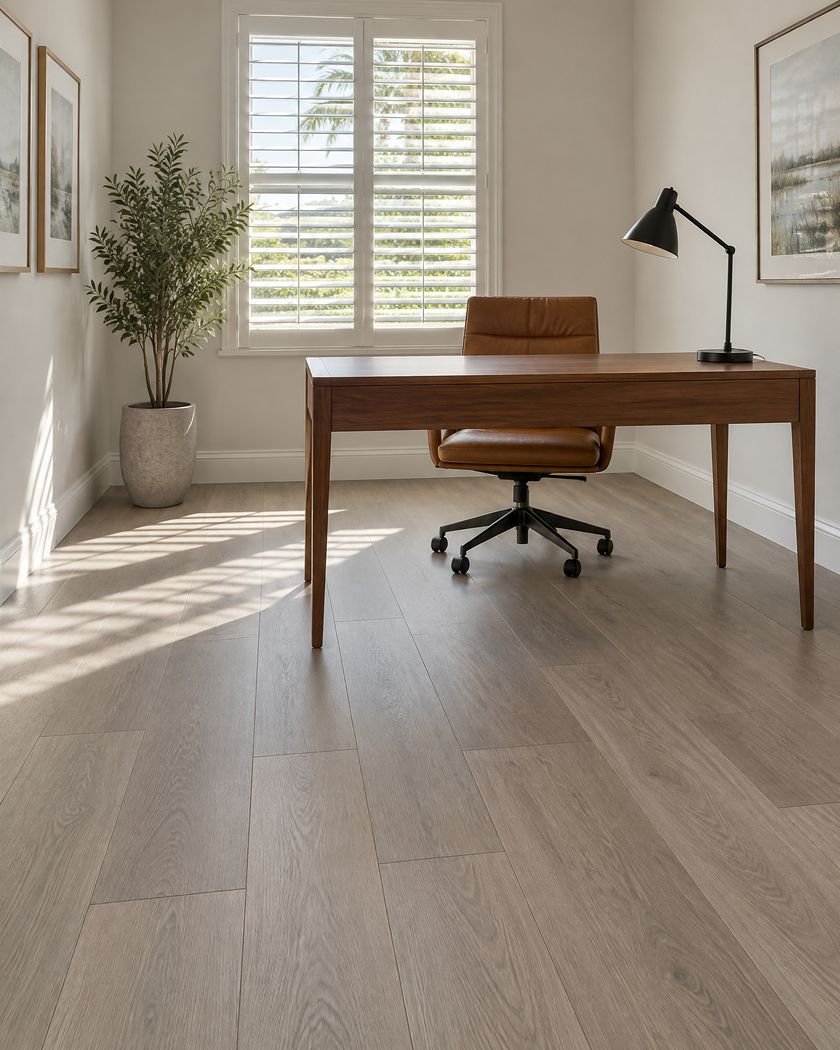
  • Home office with greige ash-look laminate floors, a walnut desk and white plantation shutters.

    Laminate

    A wood look over a wood-fiber core. We help you weigh it against vinyl plank before you choose.
    • Wood-fiber core
    • Laminate or LVP
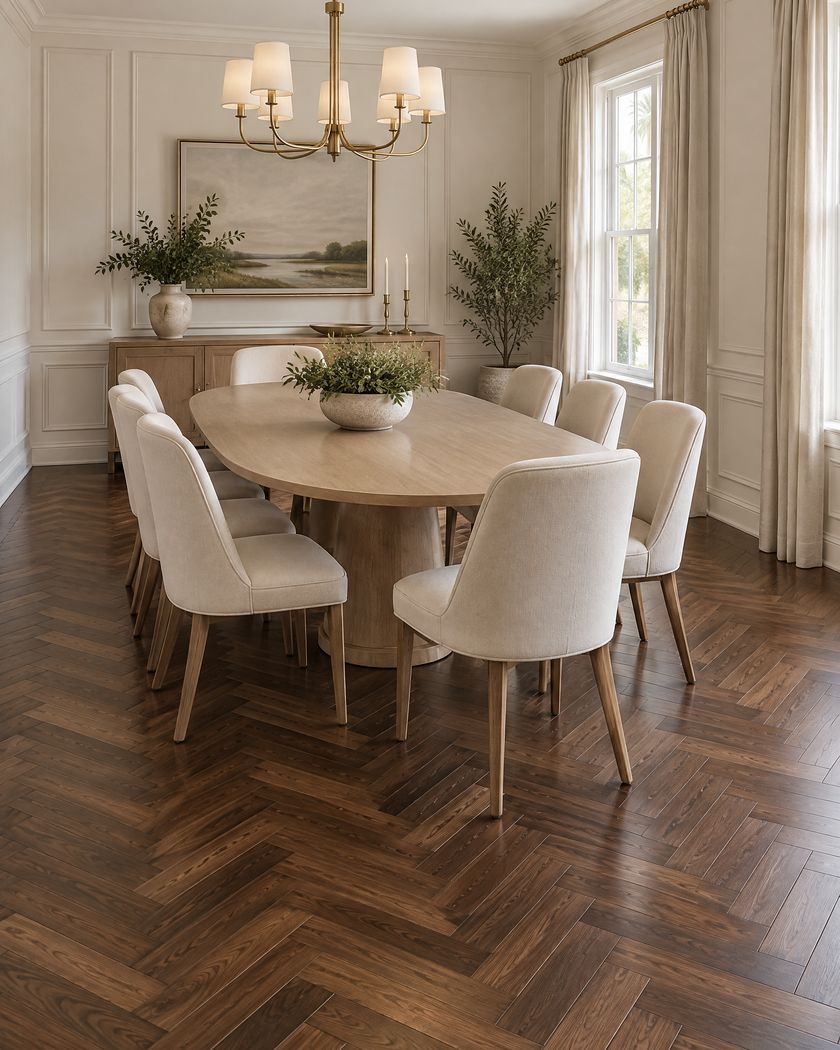
  • Formal dining room with dark walnut hardwood floors in a herringbone pattern and a brass chandelier.

    Hardwood

    Real wood in the tone that fits your rooms, in straight planks or a pattern.
    • Dark or light
    • Herringbone
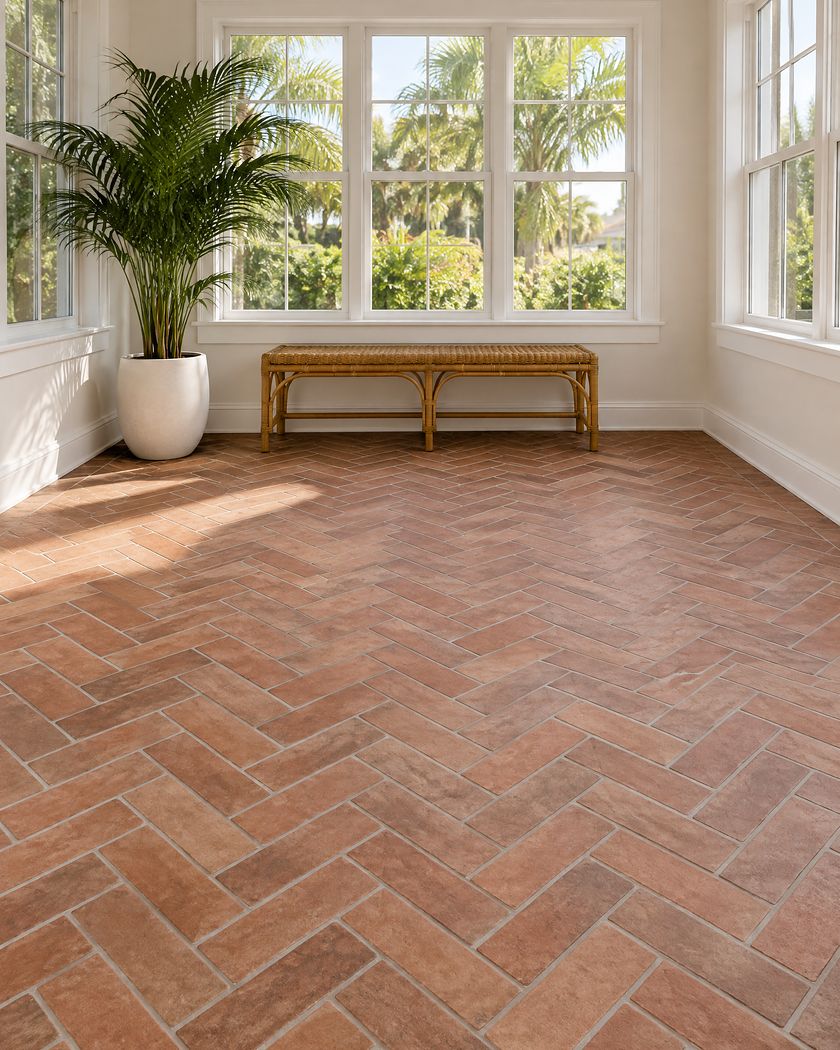
  • Enclosed sunroom with brick-look tiles in a herringbone pattern and white-framed windows looking out to palms.

    Tile flooring

    Tile floors, including patterns like herringbone, laid out with you before the first tile goes down.
    • Brick look
    • Layout planned first
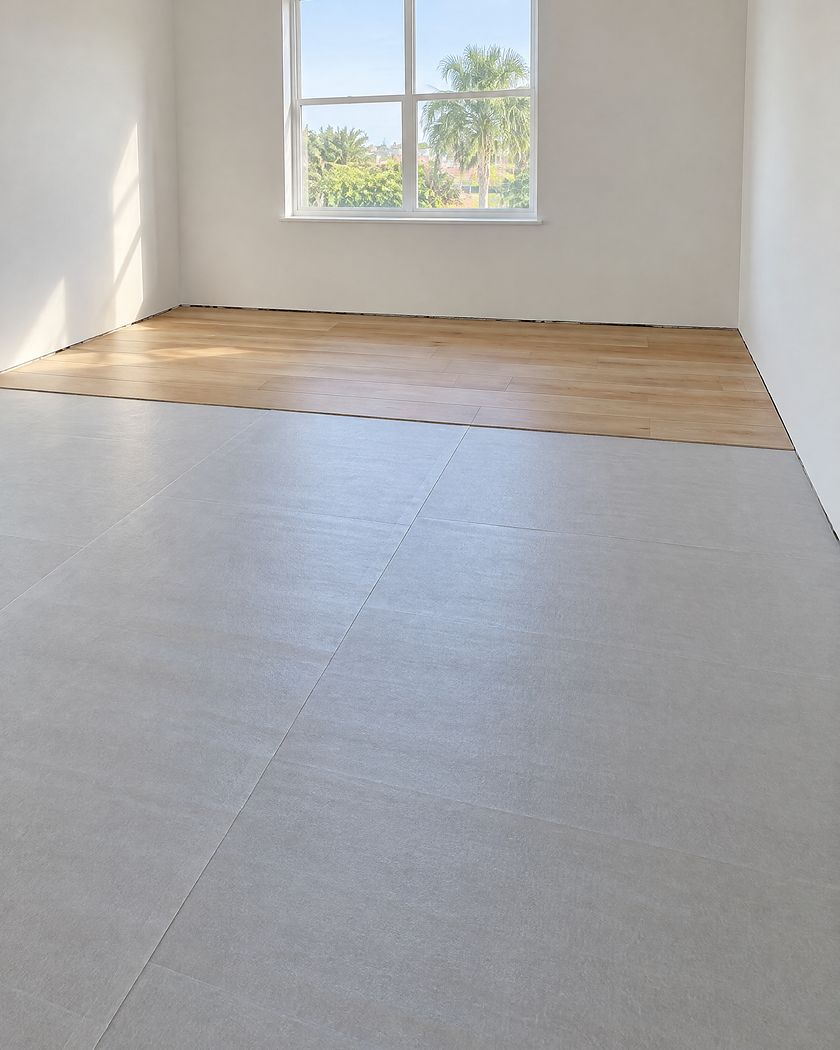
  • Empty room with the slab under smooth gray underlayment, the first rows of a new oak floor along the far wall and bare walls with no baseboards yet.

    Old floor removal & prep

    We take out the old floor and prep the slab or subfloor before the new one goes in.

    • Old floor out
    • Slab or subfloor prep

Trim, interior doors, paint & drywall

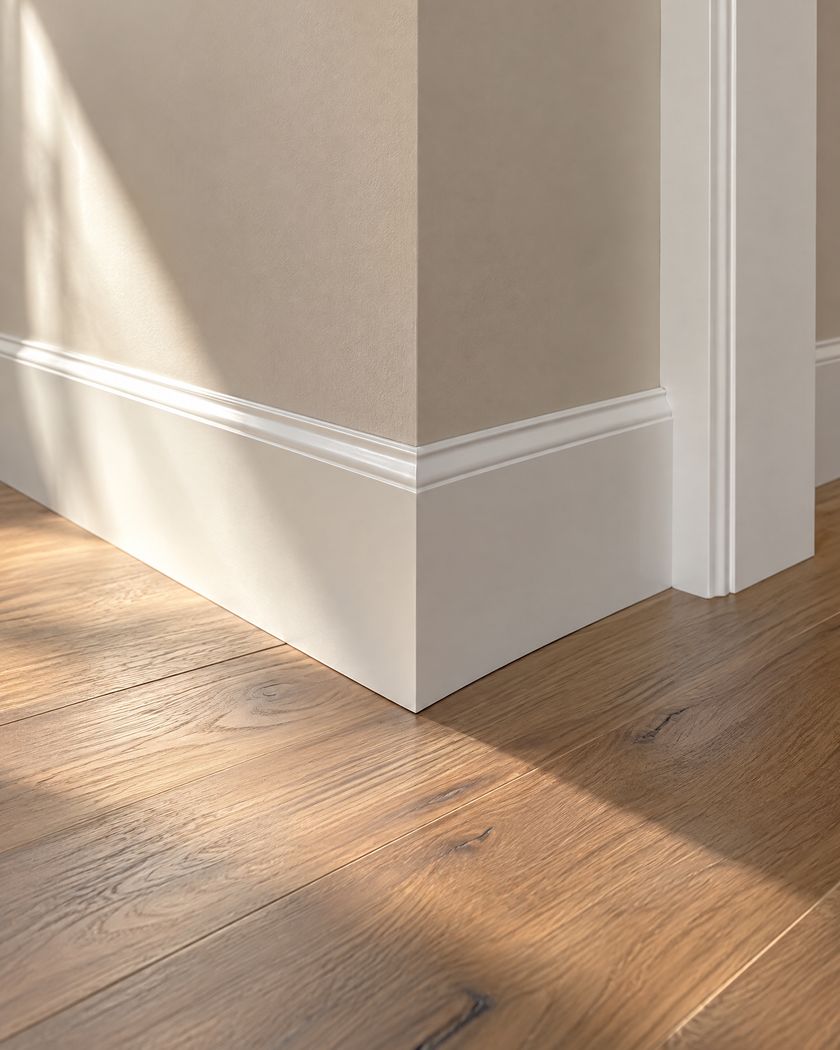
  • Close view of a tall white baseboard with a tight mitered corner on a medium brown wide-plank wood floor.

    Baseboards & trim

    Clean lines and tight corners where the floor meets the wall.
    • Finishes the edges
    • Precise cuts
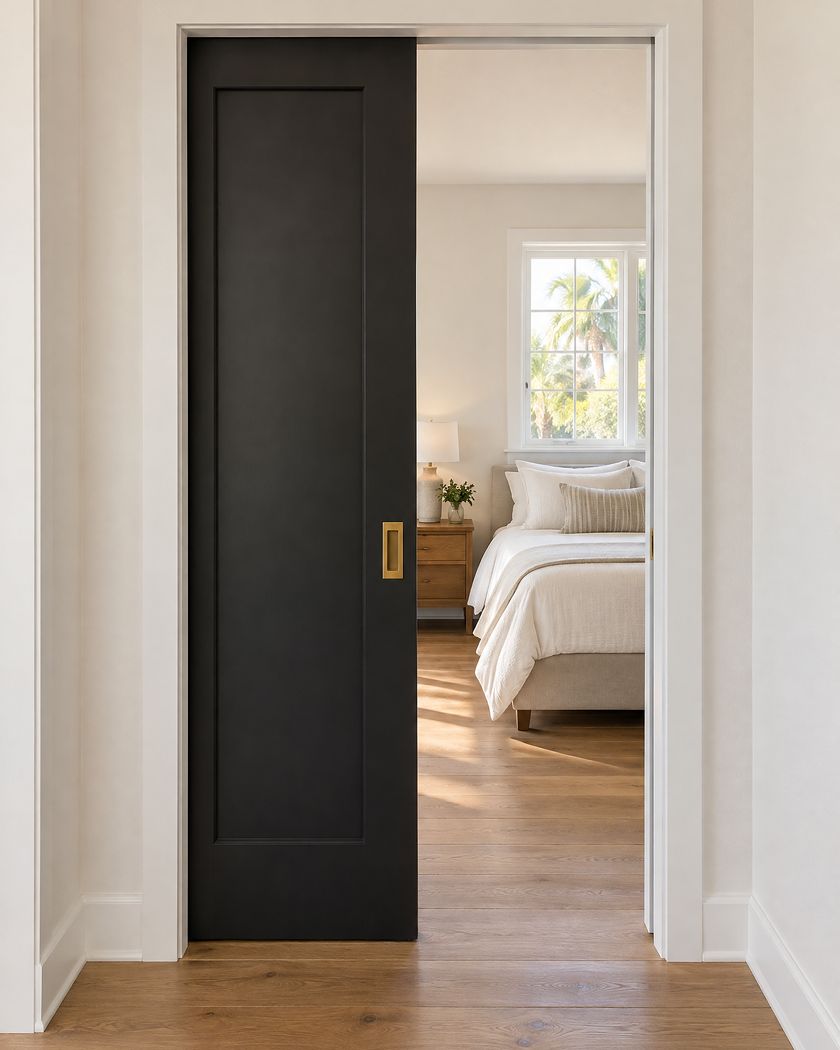
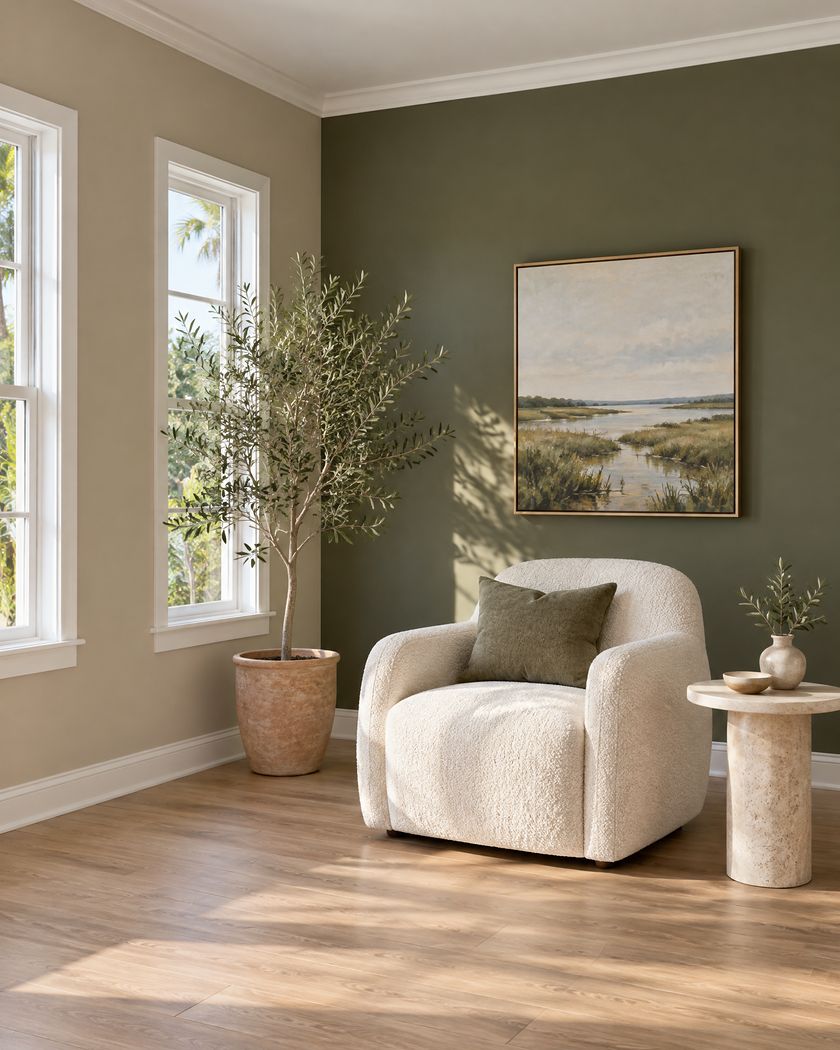
  • Soft black Shaker-style interior pocket door slid halfway into the wall, with a brass flush pull, opening to a sunlit bedroom.

    Interior doors

    Interior doors and casings, including pocket doors with soft-close.
    • Pocket doors
    • Soft-close
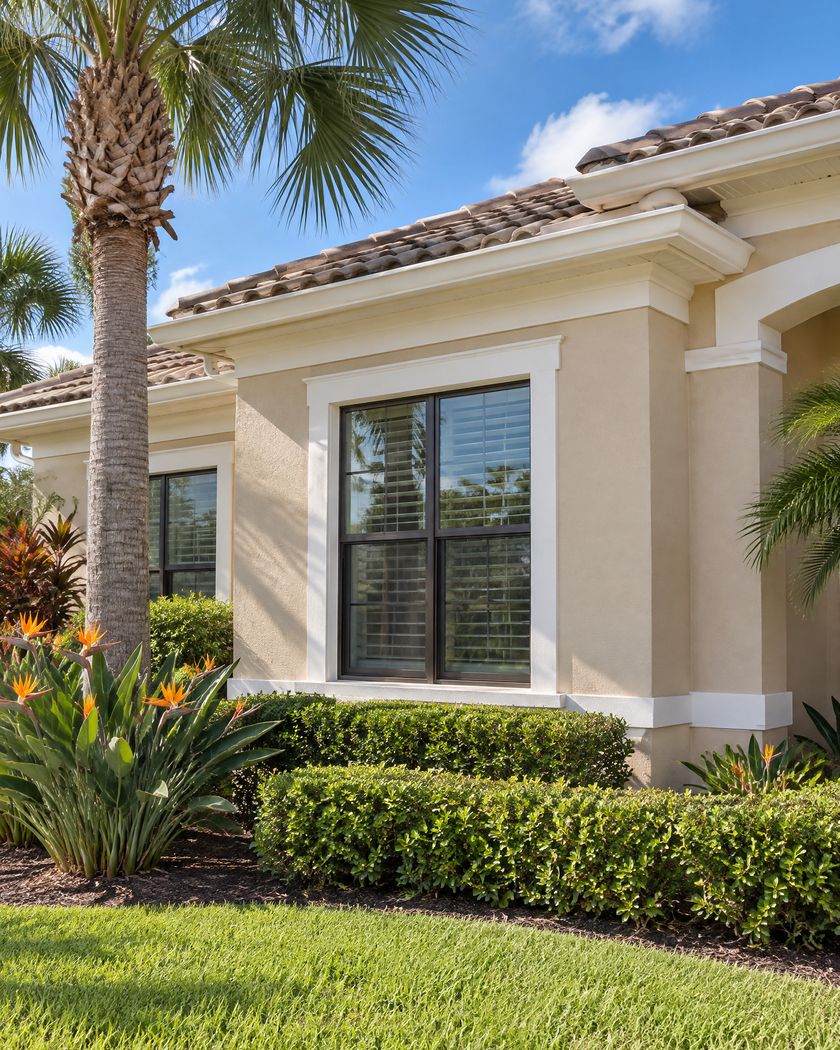
  • Sitting room with warm greige walls, a deep olive feature wall and crisp white trim.

    Interior painting

    Walls and ceilings, prepped and painted in the color you pick.
    • Walls & ceilings
    • Color you pick
  • Single-story stucco home painted soft sand beige with white trim and bronze window frames.

    Exterior painting

    A full exterior repaint for Florida stucco homes.
    • Full repaint
    • Stucco

Images on this page are illustrations, except in Our work and About, where every photo is from our own jobs.

Floors

You don’t need a new house. You need new floors.

We help you plan the layout, the pattern and the transitions before the first plank goes down.

Valin Remodeling · DetailFig. 1
Exploded section of a luxury vinyl plank, from the top: wear layer, print layer, core with the click joint at each end, and backing. The wear layer thickness and the total thickness are left blank.Wear layerThe clear top layerof the plank.Print layerThe printed look ofwood or stone.CoreGives the plankits body.BackingThe underside ofthe plank.___ mil · On your estimate___ mm · On your estimate

Wear layer. The clear top layer of the plank. Print layer. The printed look of wood or stone. Core. Gives the plank its body. Backing. The underside of the plank.

Layers and numbers vary by product. Your estimate names the product and writes down its thickness and wear layer.

Fig. 1 · Luxury vinyl plank · Typical section · Not to scale

What we write down, floor by floor

  • LVPThe exact product, its thickness and its wear layer
  • LaminateThe exact product and its thickness
  • HardwoodThe exact product
  • TileThe tile, the pattern and the layout
  • Old floor out & prepWhat comes out and what gets prepped

Around the floor

Small details, big difference.

Drywall, paint, baseboards and interior doors: the work that finishes the room around the new floor.

  1. Drywall repair & finishing

    First, so every repair is finished before any paint goes on.

  2. Interior & exterior painting

    Walls and ceilings inside, a full repaint outside.

  3. The new floor goes inSee Floors
  4. Baseboards & trim

    After the floor, so they sit right on it and close the edge.

  5. Interior doors

    Doors and casings set with clean lines, lined up with the new trim.

Floor or paint first?

Whenever possible, we paint before the new floor goes in, so the floor doesn’t get drips or paint touch-ups.
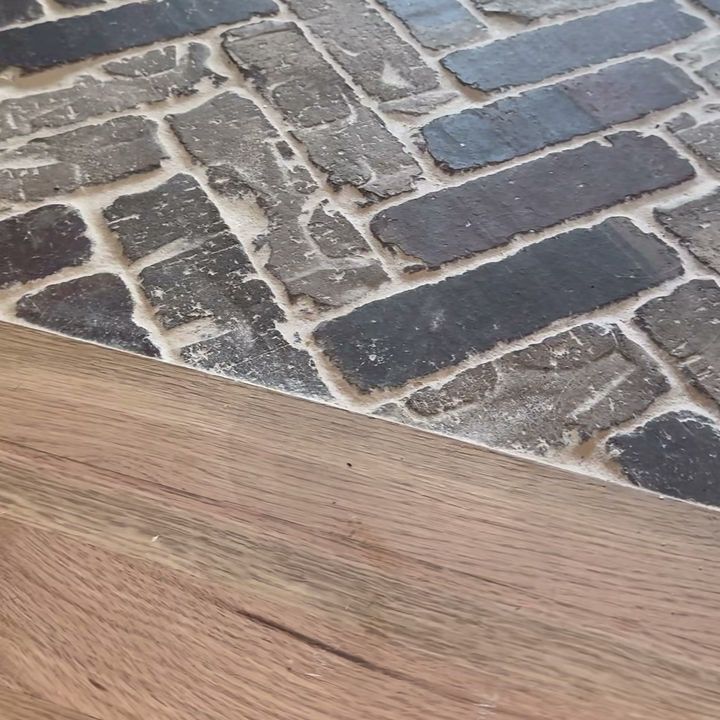
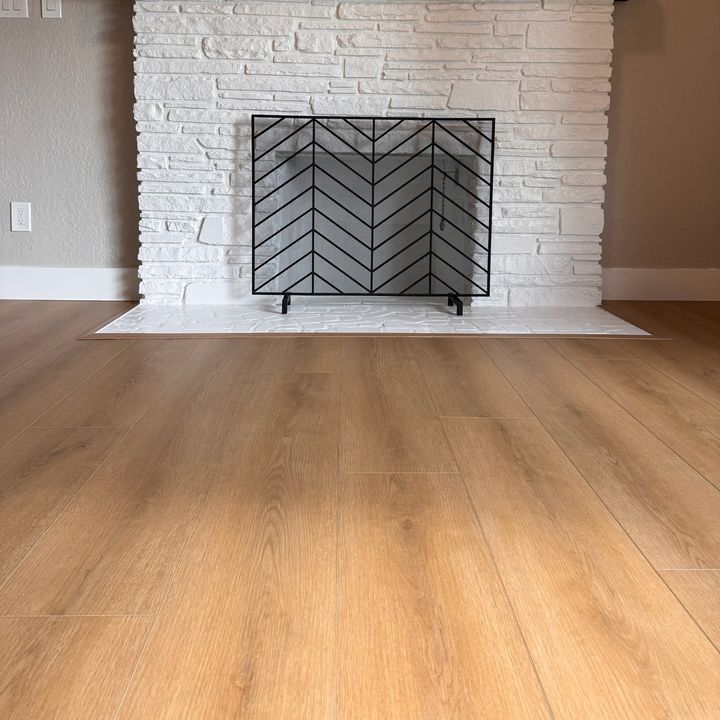
See how our floors end at a threshold, a hearth and another floor
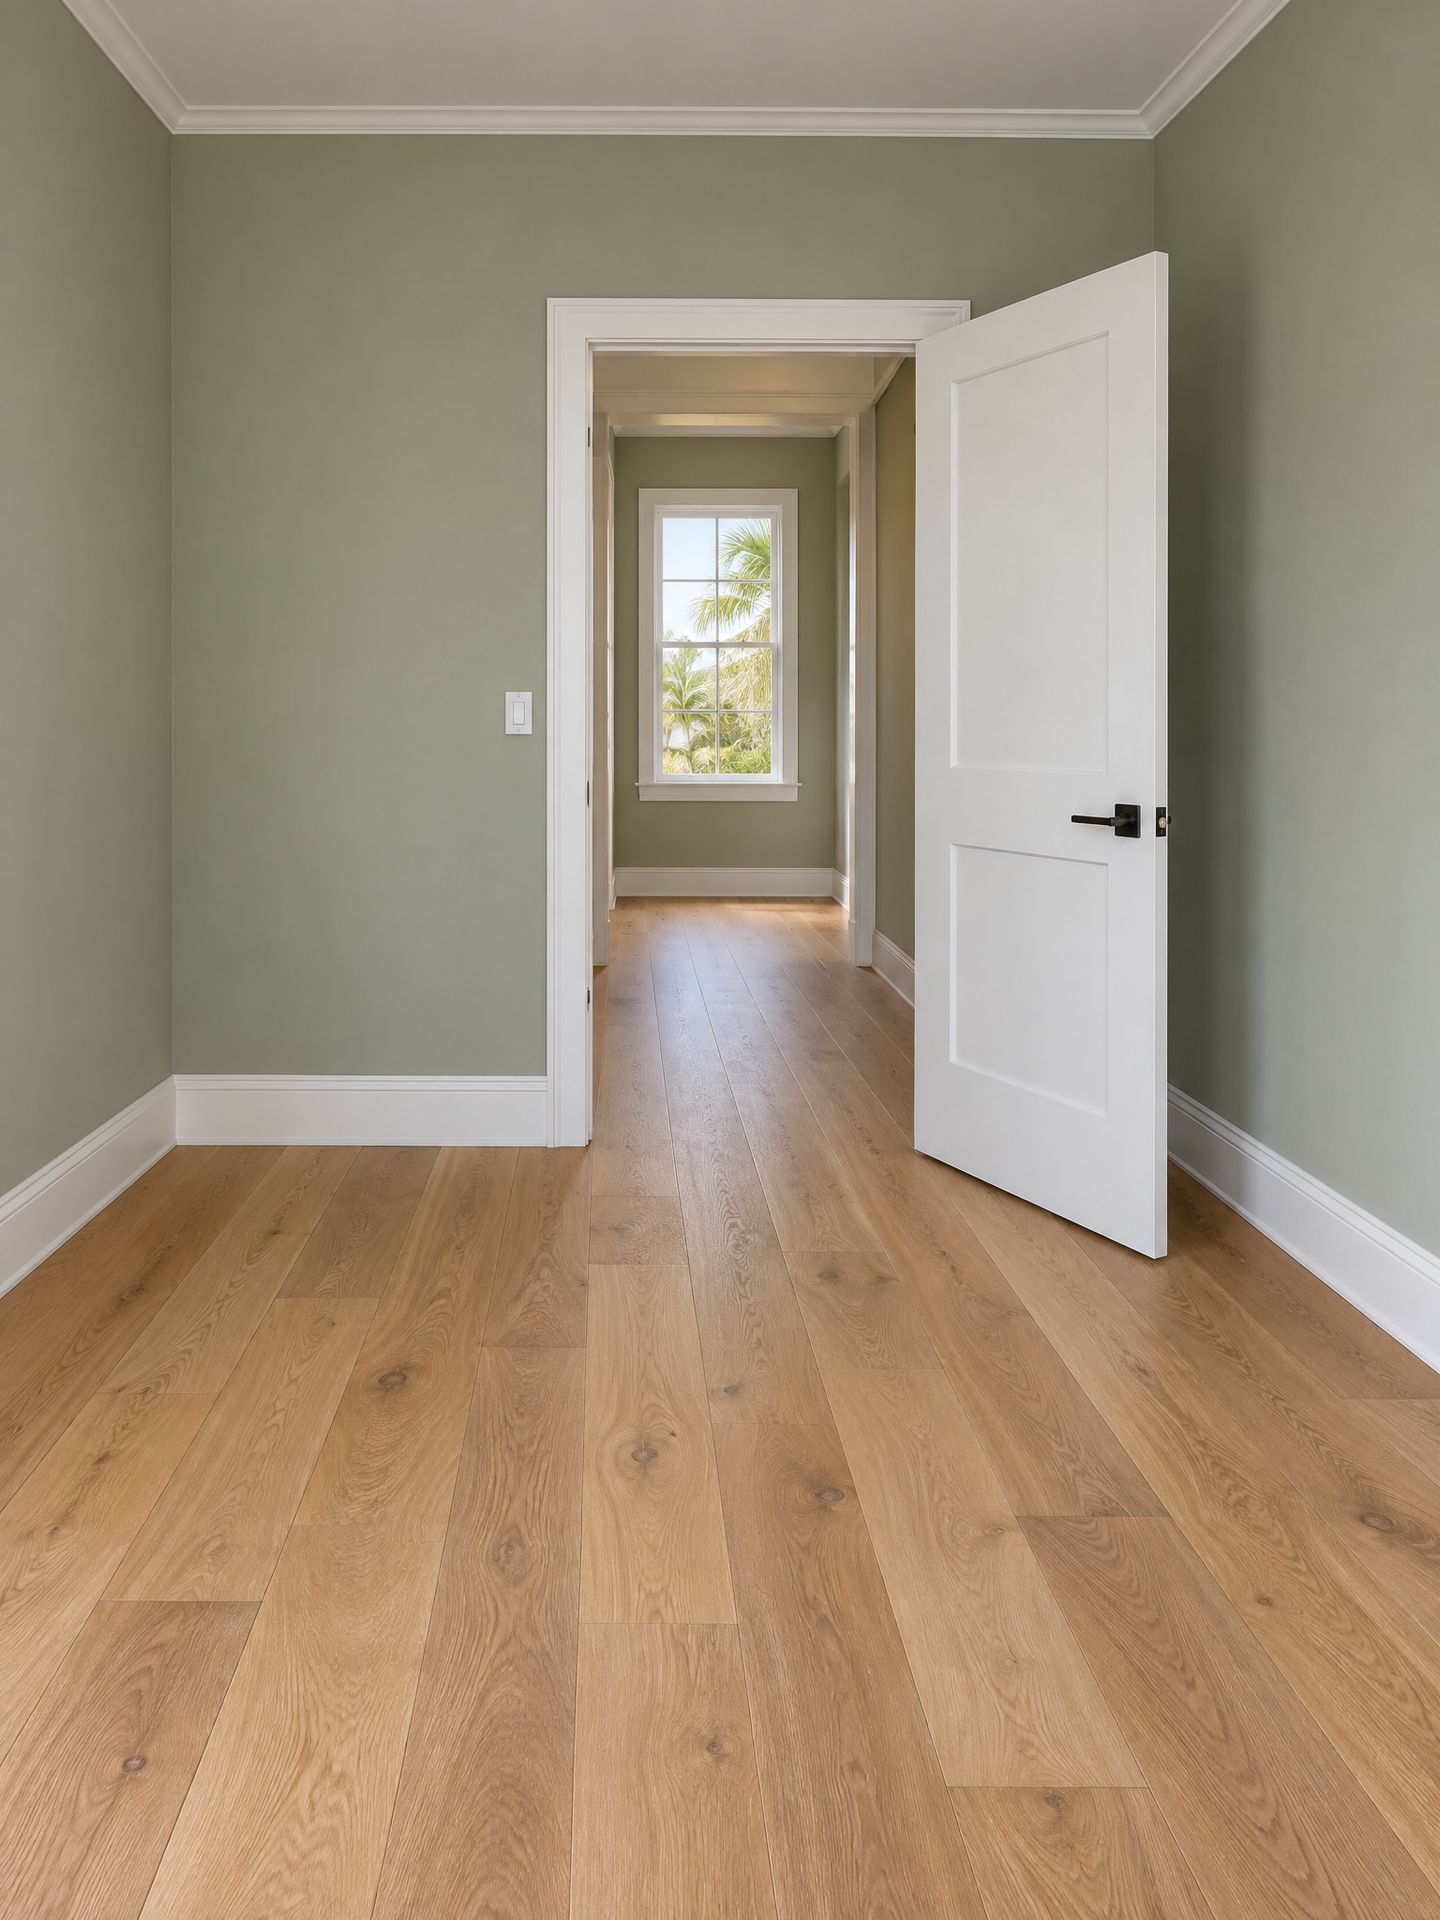
Empty guest bedroom with sage green walls, white baseboards and an open white interior door, the oak floor running through the doorway.

Design & materials

We design it with you, and help you choose every material.

It starts with a free walkthrough. We measure every room and plan the layout, the pattern and the transitions with you, before the first plank goes down.

Then we help you choose the floor and everything around it: the baseboards, the interior doors and the paint.

What we plan with you
  • Plank direction and layout
  • Patterns, like herringbone
  • The transition at every doorway
  • Trim, interior doors and paint that go with the floor
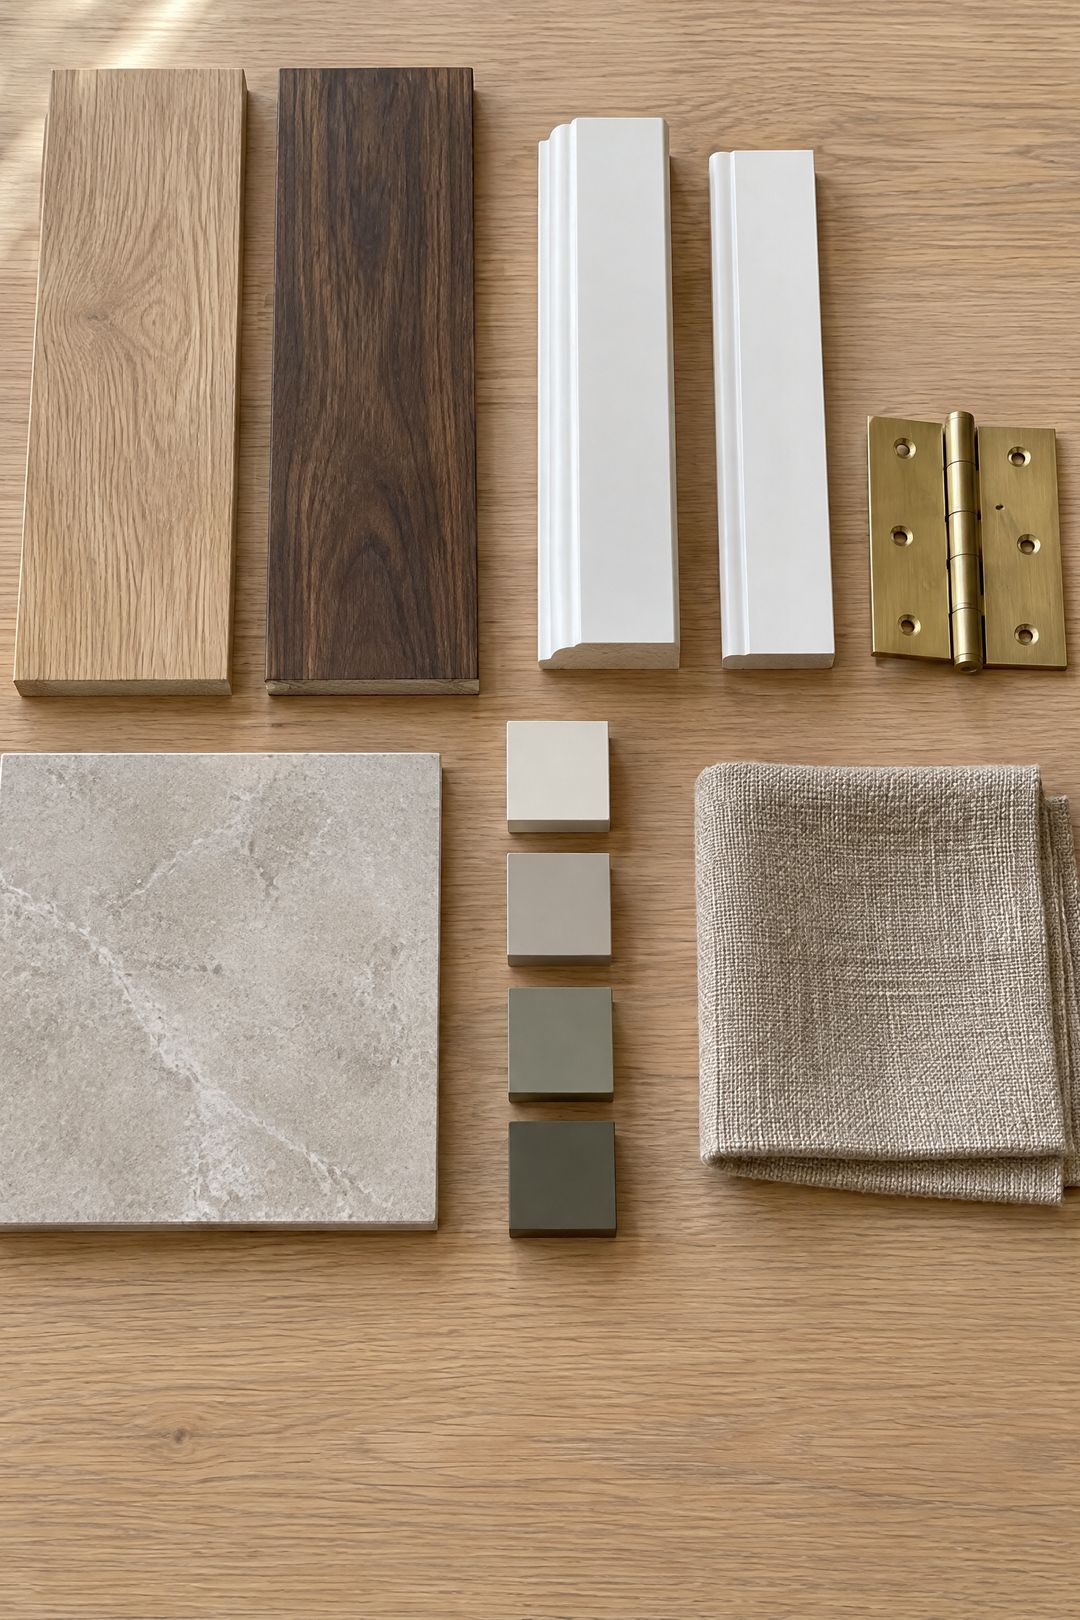
Oak and walnut plank samples, a baseboard, a length of interior door casing with a brass hinge, a tile, painted color blocks and a linen swatch on a table.

How we work

The full price, on paper, before we start.

Example
Scope sheet · Example · Not a quoteExample · Not a quoteValin Remodeling
Example floor plan: a living room, a dining room and a hall, with the planks running along the long walls and a transition at each doorway. Measured area 425.5 square feet.TransitionTransitionLay direction18′-4″12′-0″14′-0″11′-2″3′-8″9′-6″Living256.7 sq ftDining134.0 sq ftHall34.8 sq ftMeasured area425.5 sq ft Example floor plan: a living room, a dining room and a hall, with the planks running along the long walls and a transition at each doorway. Measured area 425.5 square feet.TransitionTransitionLay direction18′-4″12′-0″14′-0″11′-2″3′-8″9′-6″Living256.7 sq ftDining134.0 sq ftHall34.8 sq ftMeasured area425.5 sq ft
Example rooms · Not to scale
Example scope sheet
#ItemQtySpecYour price
01 Take out the old floor Qty425.5 sf SpecWhat comes out Price — for your rooms
02 Prep the slab or subfloor Qty425.5 sf SpecWhat gets prepped Price — for your rooms
03 Install the new floor Qty425.5 sf SpecProduct · thickness · wear layer Price — for your rooms
04 Baseboards & trim QtyMeasured on site SpecThe style you pick Price — for your rooms
05 Transitions QtyEach doorway SpecPlanned with you Price — for your rooms
TotalIn writing, before we start

This is an example. Your sheet is written for your rooms at the walkthrough.

  1. We come out and measure every room.

  2. We help you choose every material, and plan the layout, the pattern and the transitions.

  3. You get the price, the material spec and the scope in writing, before we start. If the old floor hides damage, like a soft subfloor, your written estimate and contract say how any change is handled.

Our work

From day one to done.

From herringbone brick in a laundry room to hardwood through a whole house.

Every photo in this section is from our own jobs.

Same spot, day one and done
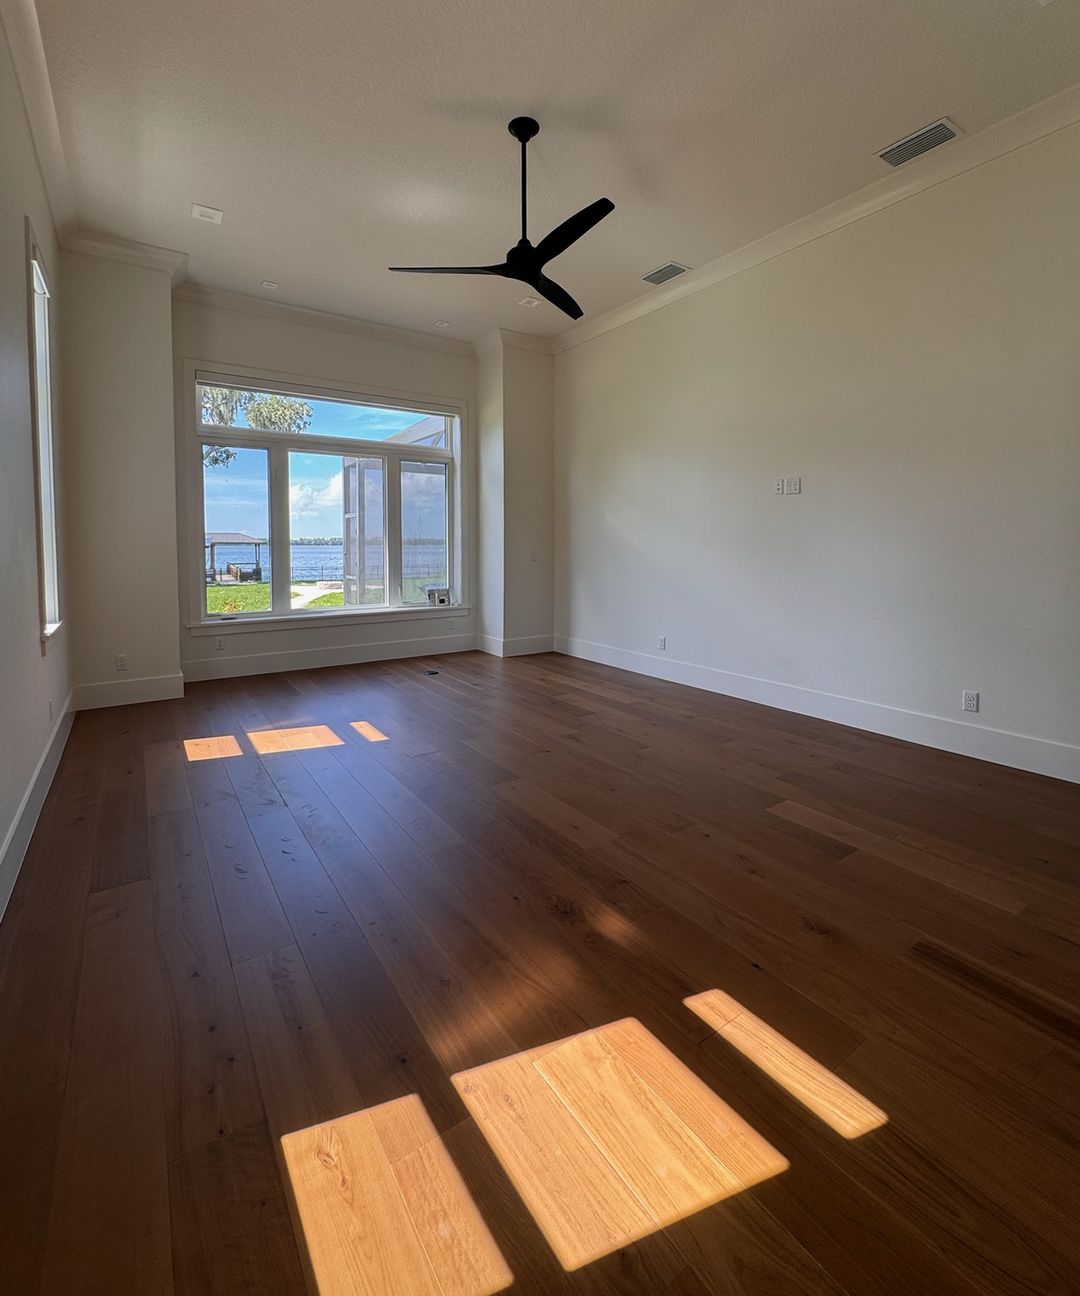
The same bedroom when done, with a wide-plank hardwood floor and sunlight across it.
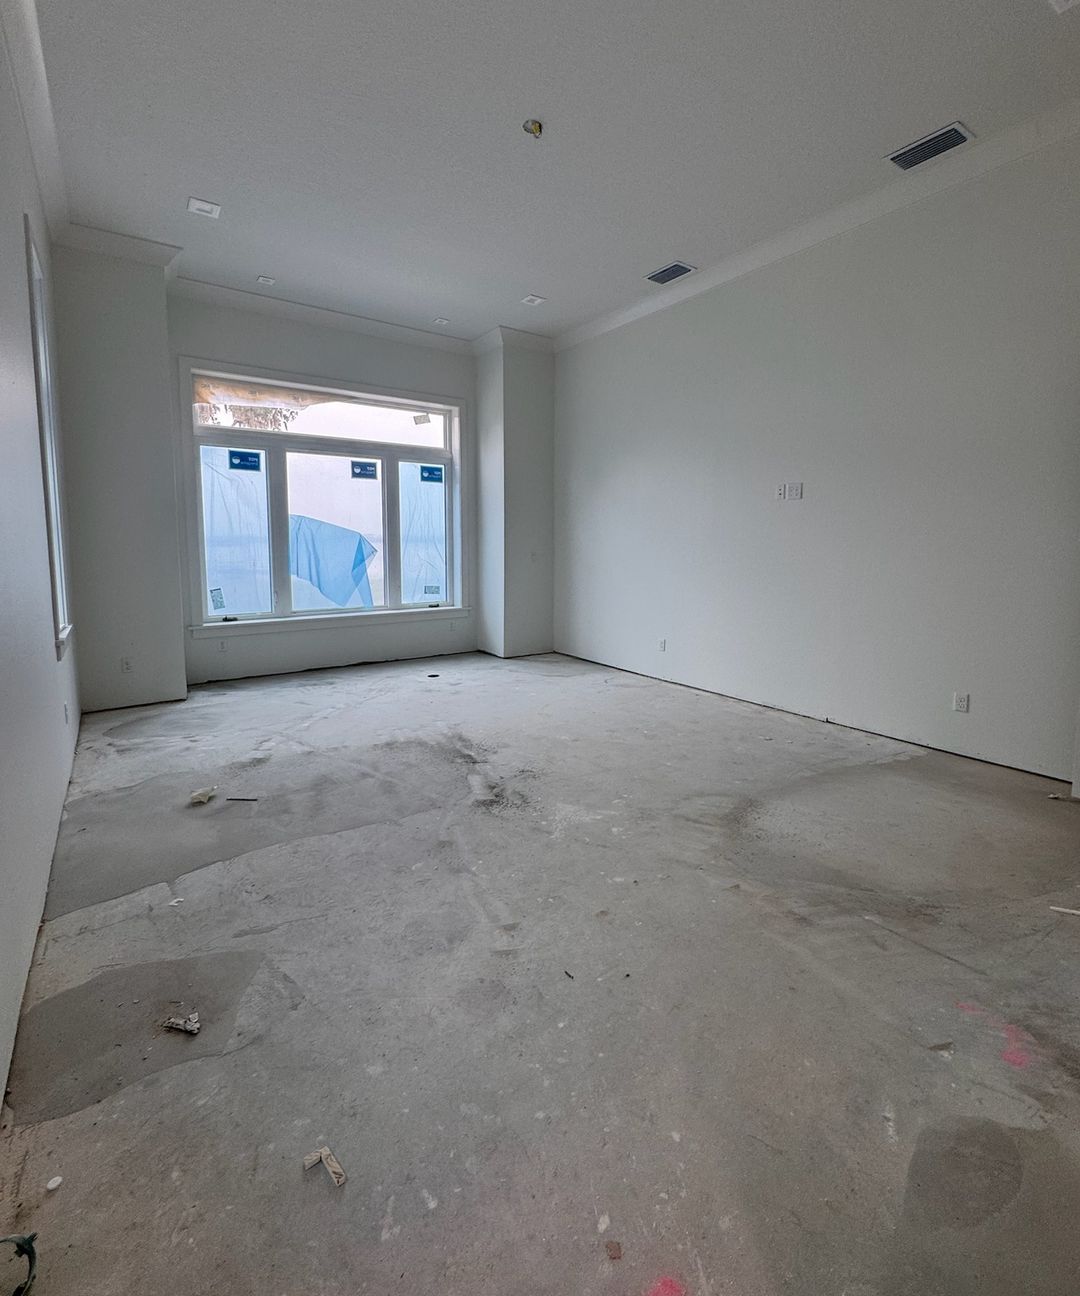
A bedroom on day one: a bare concrete slab under a wide window.
The same bedroom on day one and when done. Our part in this room: the hardwood floor.

A bedroom, from bare slab to hardwood

Drag the handle, or use the arrow keys, to compare the same room on day one and when it was done.The first photo is the room on day one. The second is the same room when done.
Day one
Bare concrete slab
Done
Hardwood floor
Our part
The hardwood floor
Photos
Same spot, lined up
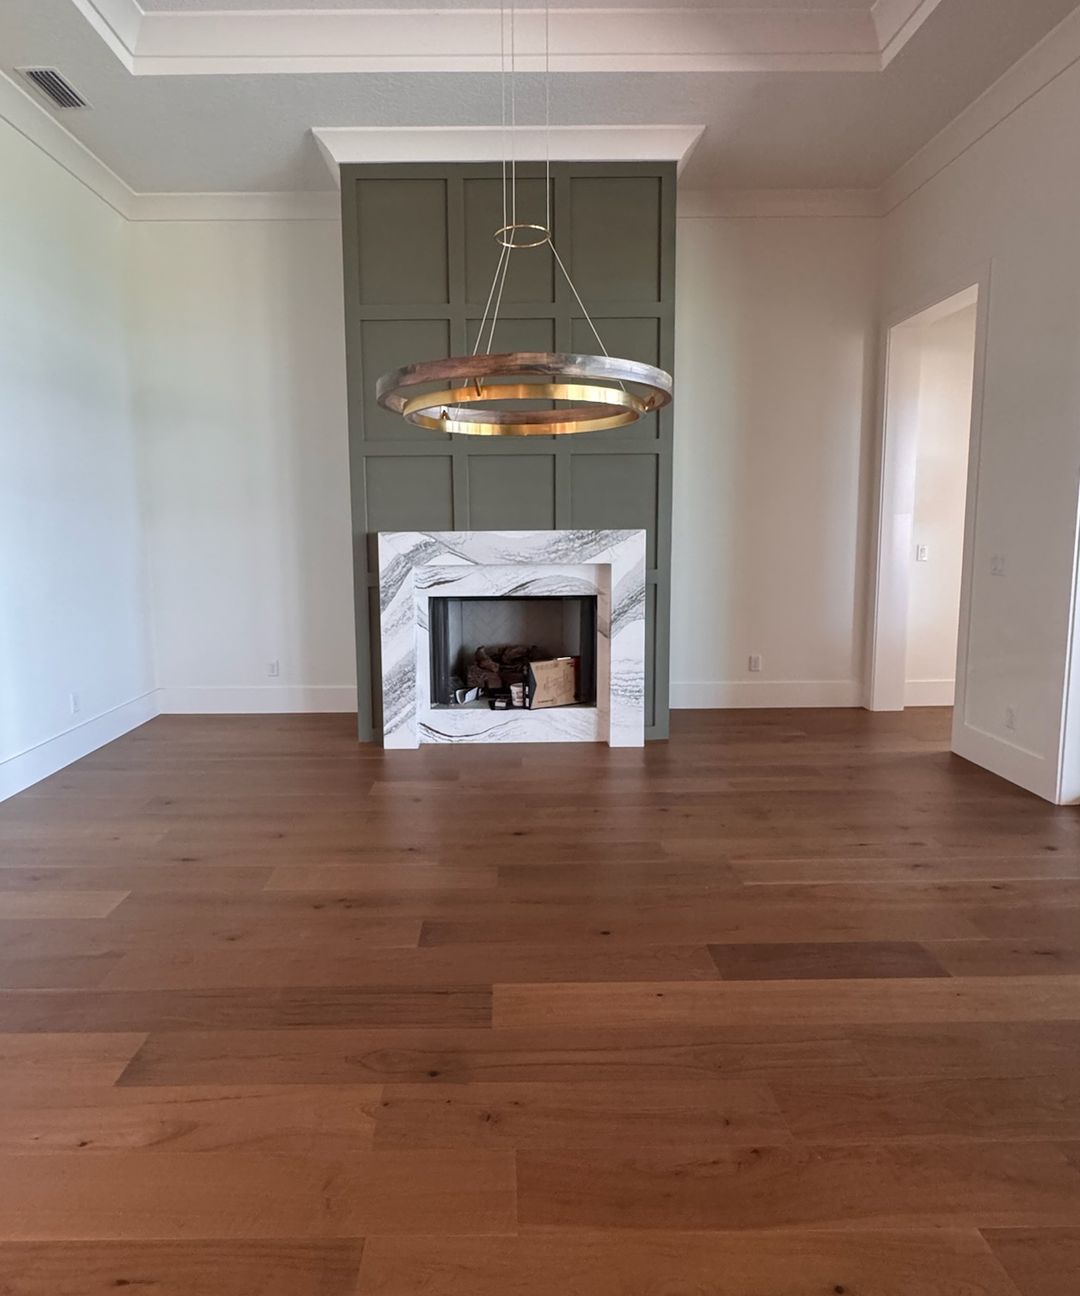
The same living room when done, with a wide-plank hardwood floor in front of the fireplace.
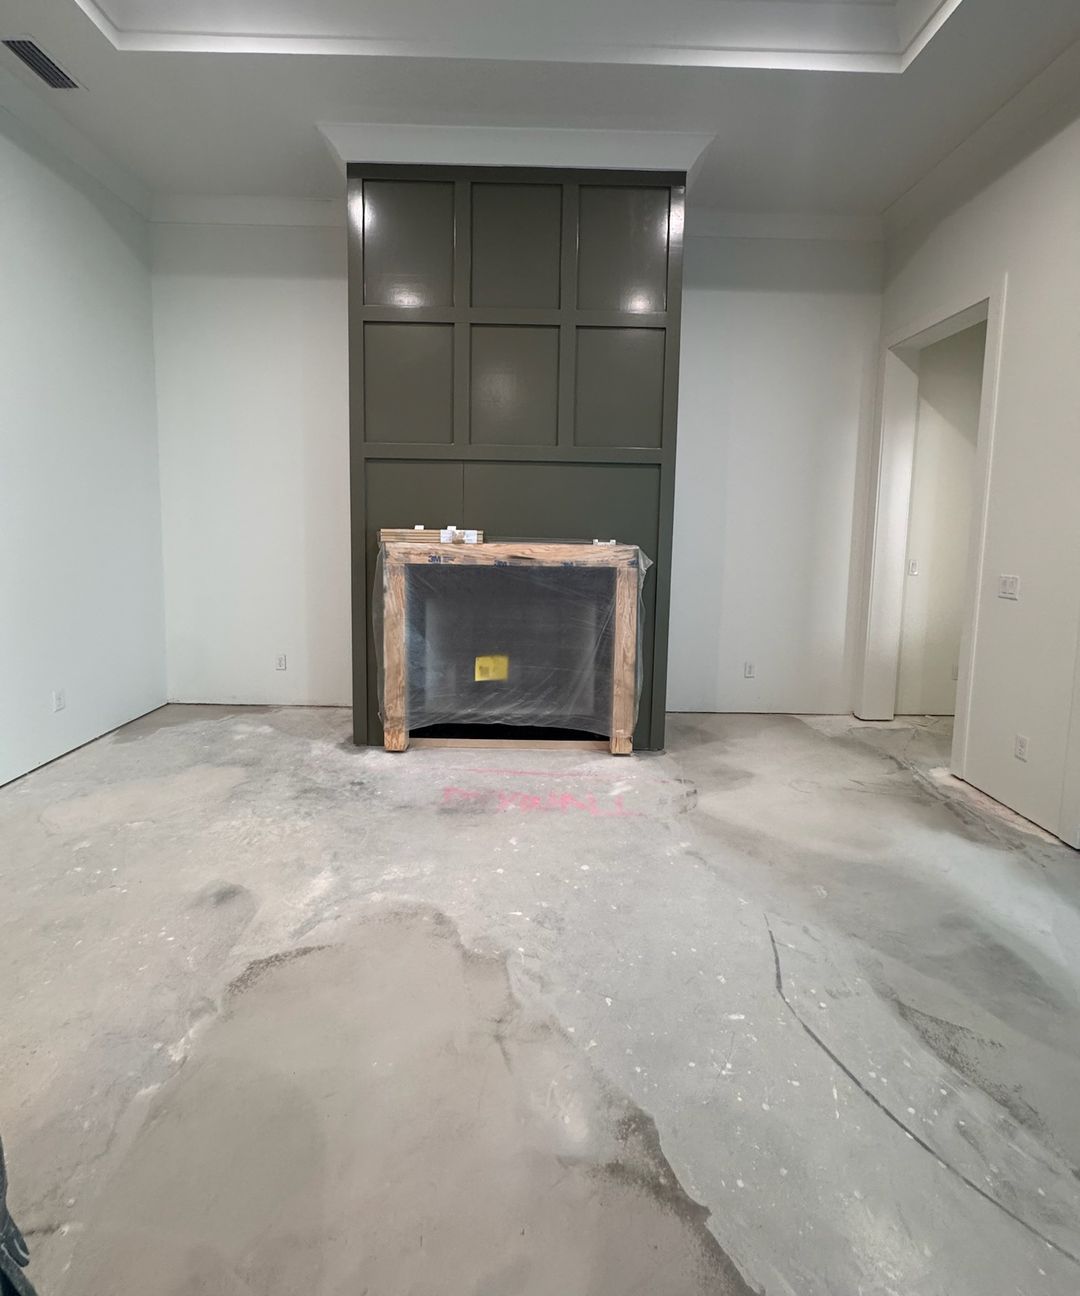
A living room on day one: a bare concrete slab in front of a wrapped fireplace.
The same living room on day one and when done. Our part in this room: the hardwood floor.

A living room, from bare slab to hardwood

Switch to Done to see the same living room with the new hardwood floor.The first photo is the room on day one. The second is the same room when done.
Day one
Bare concrete slab
Done
Hardwood floor
Our part
The hardwood floor
Photos
Same spot, the first one a step closer
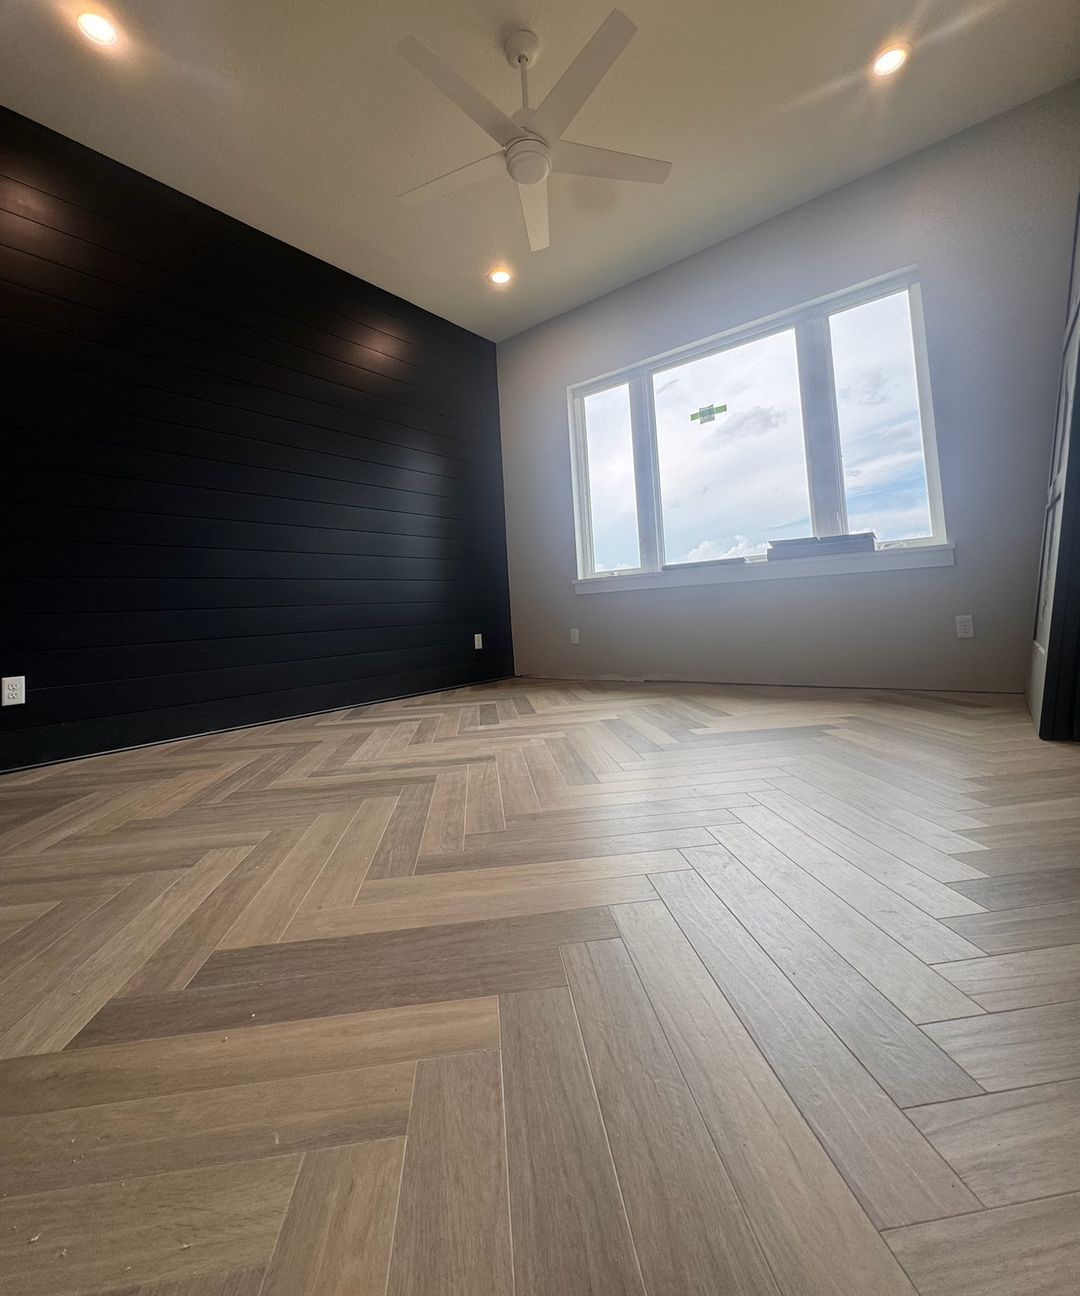
The same bedroom when done, with a herringbone floor.
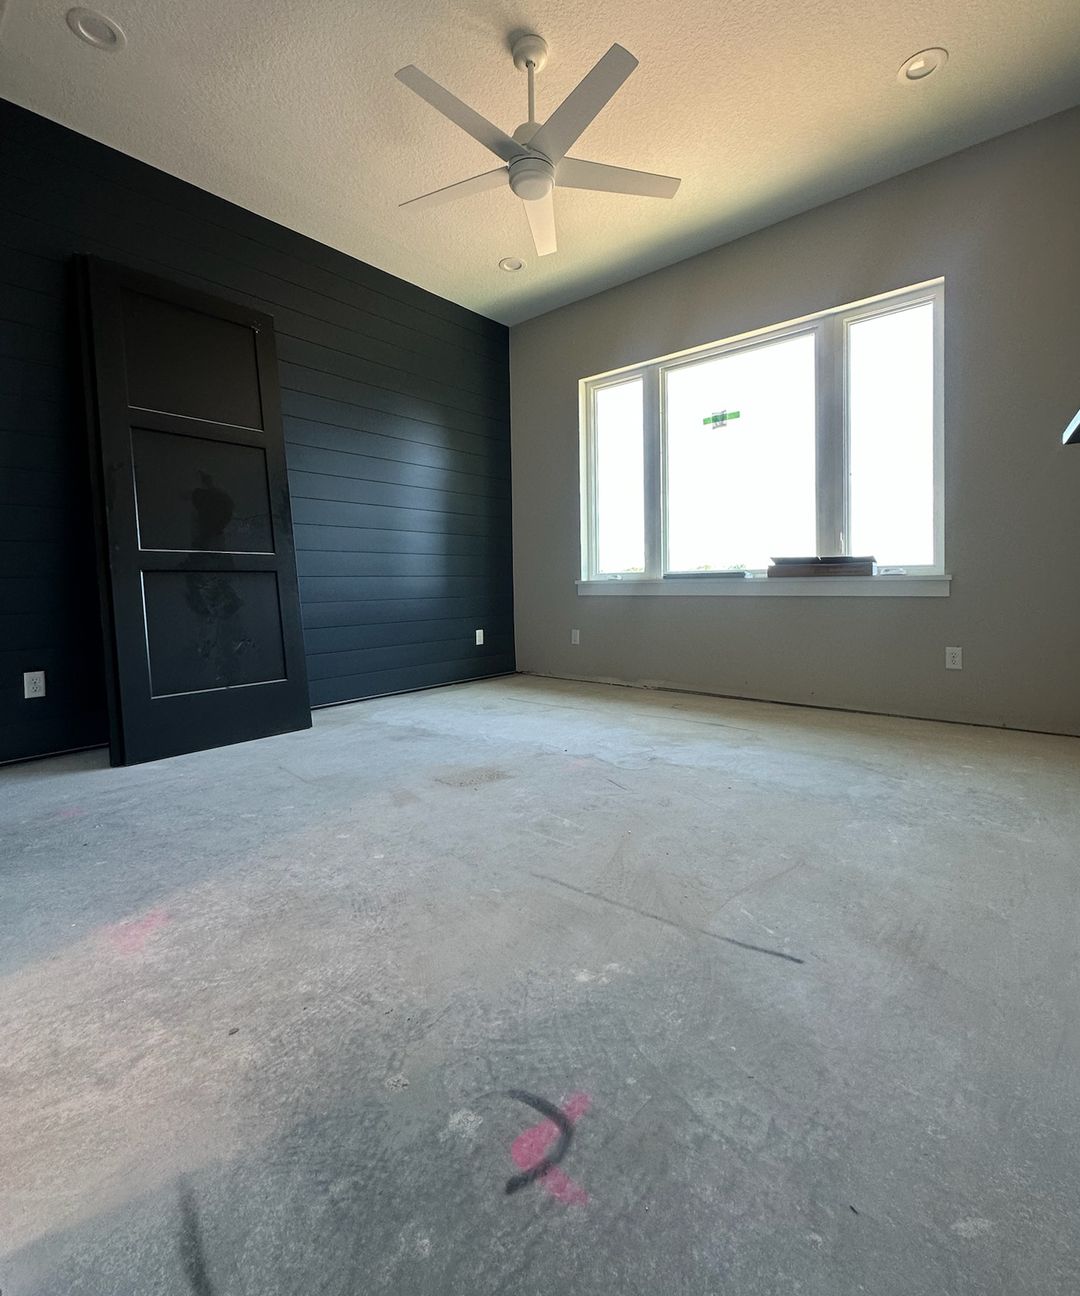
A bedroom on day one: a bare concrete slab, a dark paneled wall and a wide window.
The same bedroom on day one and when done. Our part in this room: the herringbone floor.

A bedroom, from bare slab to herringbone

Switch to Done to see the same bedroom with the new herringbone floor.The first photo is the room on day one. The second is the same room when done.

Day one
Bare concrete slab
Done
Herringbone floor
Our part
The herringbone floor
Photos
Same spot

More rooms, by project

Five homes. Every photo shows a floor we put in.
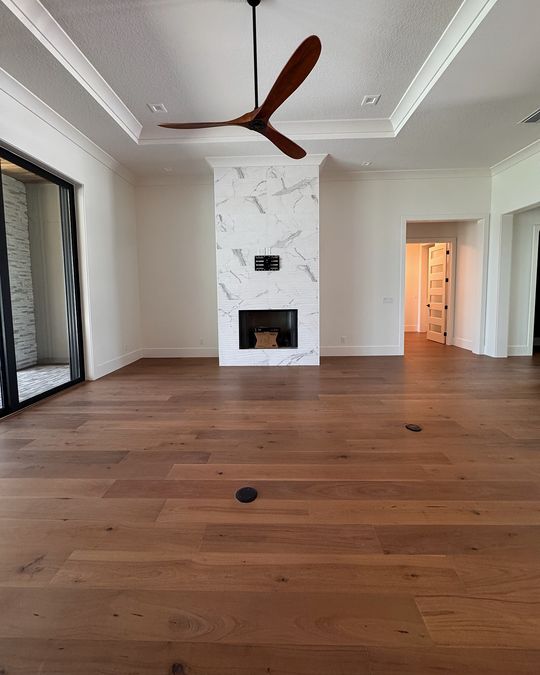
  • Lakefront homeA great room with a marble fireplace and a wide-plank hardwood floor.
    Great room · hardwood
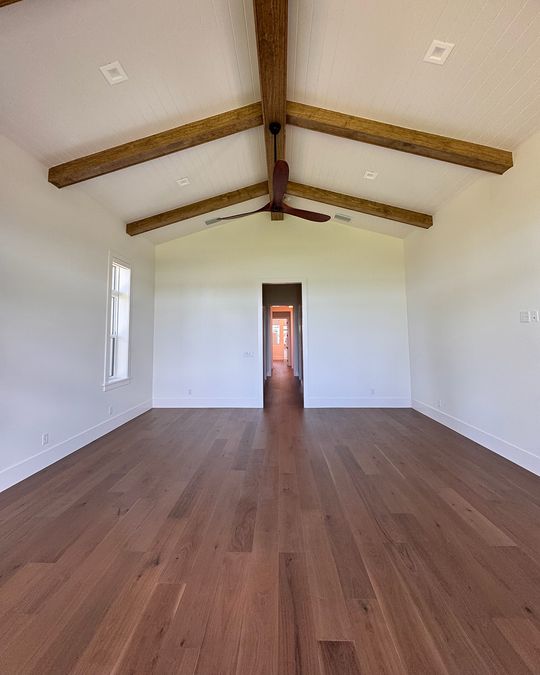
  • Lakefront homeA bedroom with wood ceiling beams and a hardwood floor running to the hallway.
    Primary bedroom · hardwood
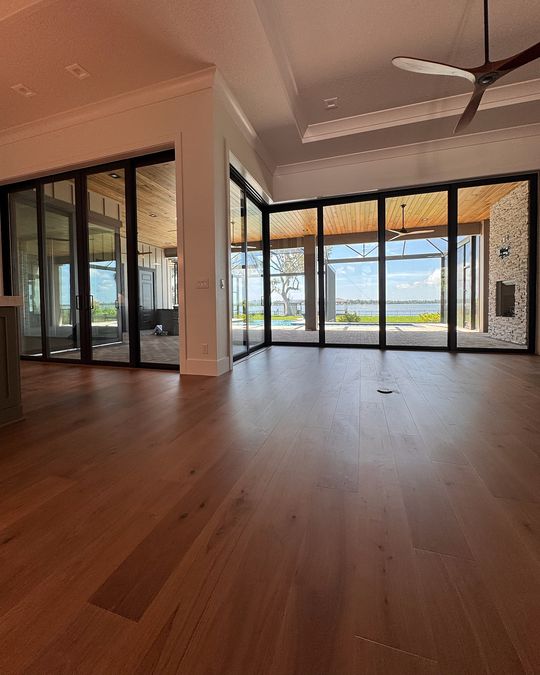
  • Lakefront homeA great room with a wall of glass to the lanai and a hardwood floor in front.
    Great room · hardwood to the glass
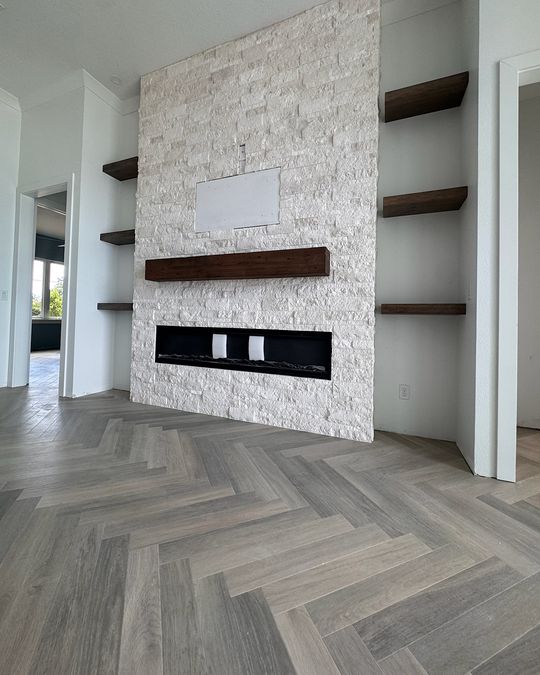
  • Herringbone homeA stone fireplace wall with wood shelves over a gray herringbone floor.
    Living room · herringbone
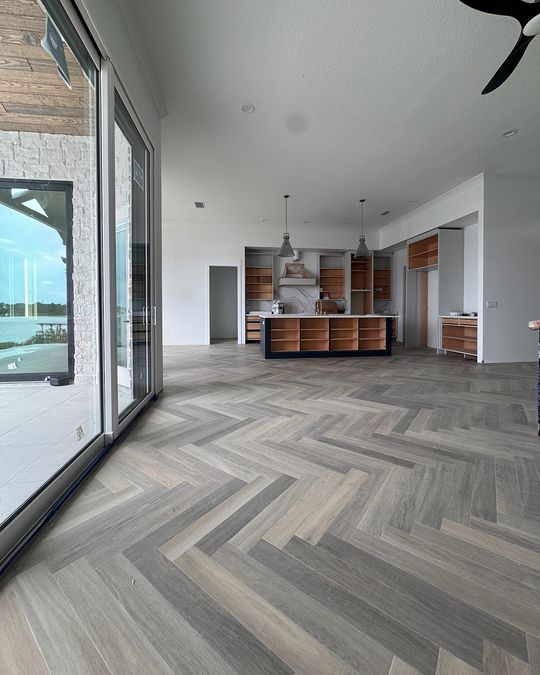
  • Herringbone homeA gray herringbone floor running along a wall of glass to the far end of the room.
    Living area · herringbone
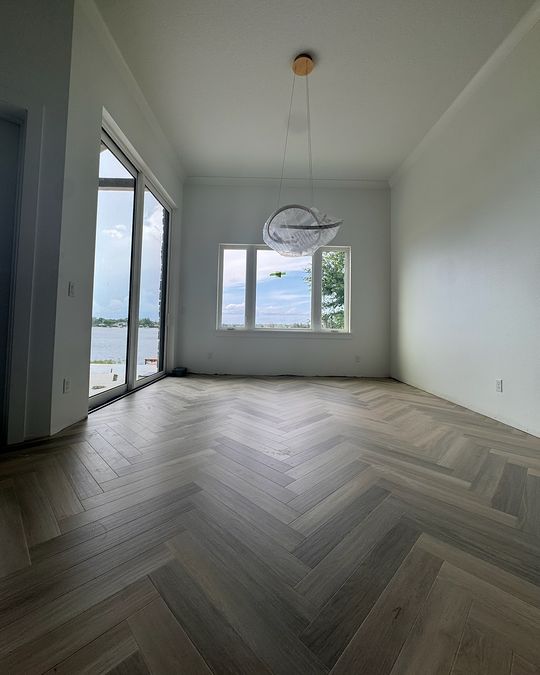
  • Herringbone homeA dining room with a sculptural light and a herringbone floor.
    Dining room · herringbone
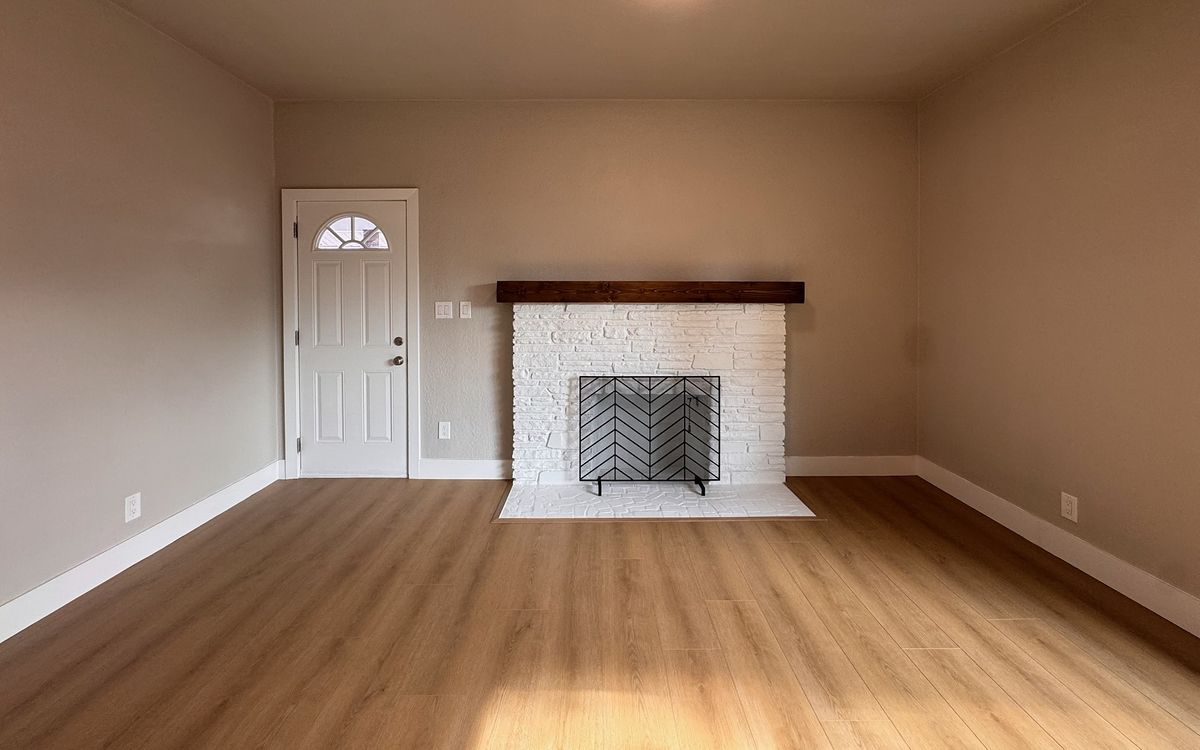
  • BungalowA living room with a white brick fireplace and a new wood-look plank floor in the sun.
    Living room · new plank floor
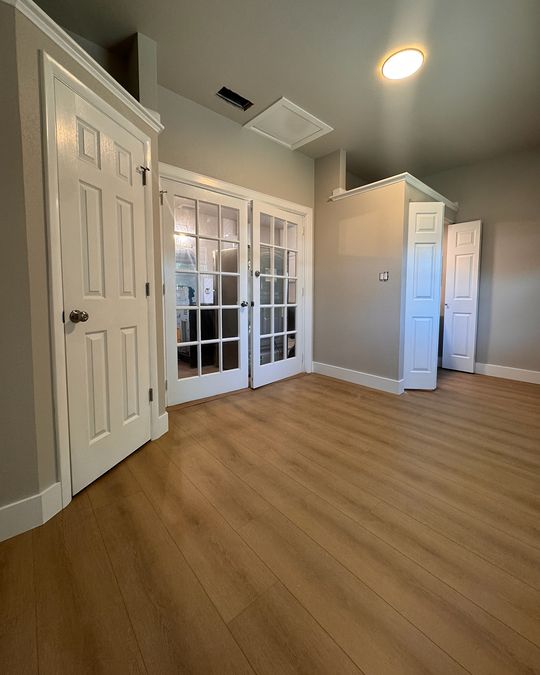
  • BungalowA study with a glass-paneled entry and a new wood-look plank floor.
    Study · new plank floor
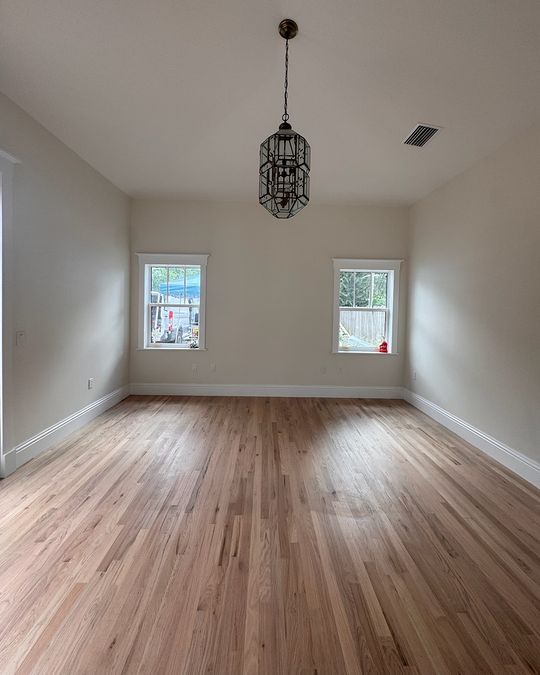
  • Oak homeAn empty bedroom with a natural oak hardwood floor and two windows.
    Bedroom · natural hardwood
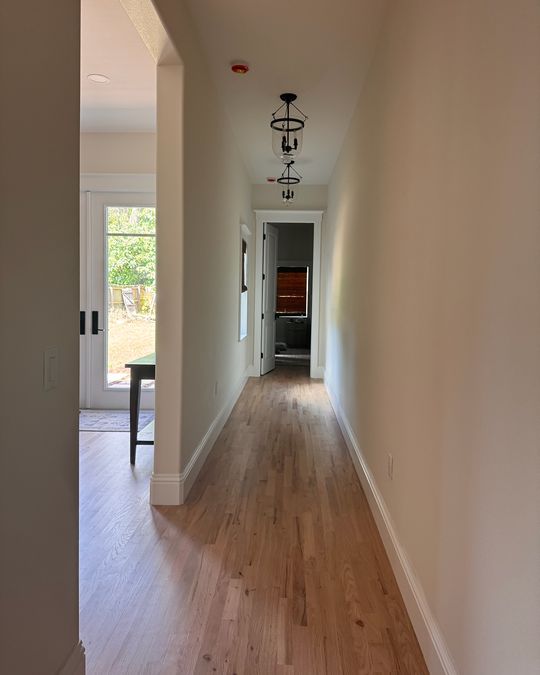
  • Oak homeA long hallway with a natural oak hardwood floor and white baseboards.
    Hallway · natural hardwood
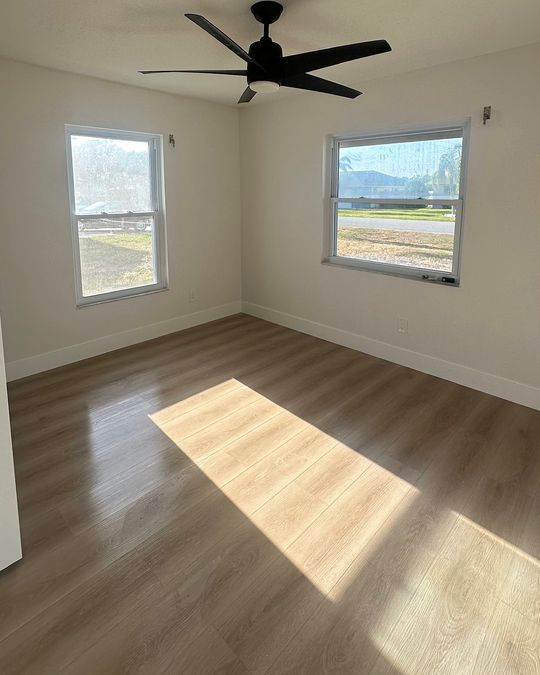
  • Single-story homeA bedroom with sunlight across a light wood-look plank floor and white baseboards.
    Bedroom · new plank floor, new baseboards

Where the floor ends

We’ve blended new hardwood into an existing floor.
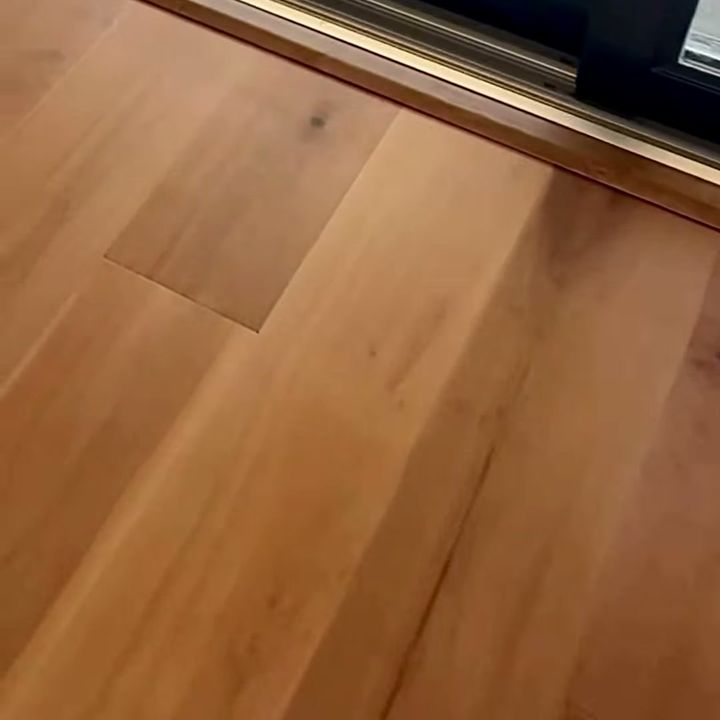
  • Floor to threshold Hardwood floor cut clean at a threshold.
    Hardwood cut clean to the threshold
  • Floor to floor Herringbone brick floor meeting a wood floor in a doorway.
    Herringbone brick meeting a wood floor, flush and straight
  • Floor to hearth A new wood-look plank floor meeting a white brick hearth, with a border piece around the hearth.
    A new floor meeting the hearth, with a finished edge

Every photo from our own jobs

Read our reviews on Google (opens in a new tab)

Why Valin

Know what you’re paying for before we start.

A one-line estimate leaves the big questions open: which floor, what comes out, who finishes the edges. Ours answers them in writing, room by room.

One-line estimate

Flooringleft blank

Which floor? What comes out? Who finishes the edges? Not written down.

Valin RemodelingYour estimate
  • FloorNamed, with its thickness and wear layer
  • Old floorOut, room by room
  • Slab or subfloorPrepped before the new floor
  • EdgesBaseboards, trim and transitions
  • PriceThe full price, upfront

Everything above, in writing, before we start. If the old floor hides damage, like a soft subfloor, your written estimate and contract say how any change is handled.
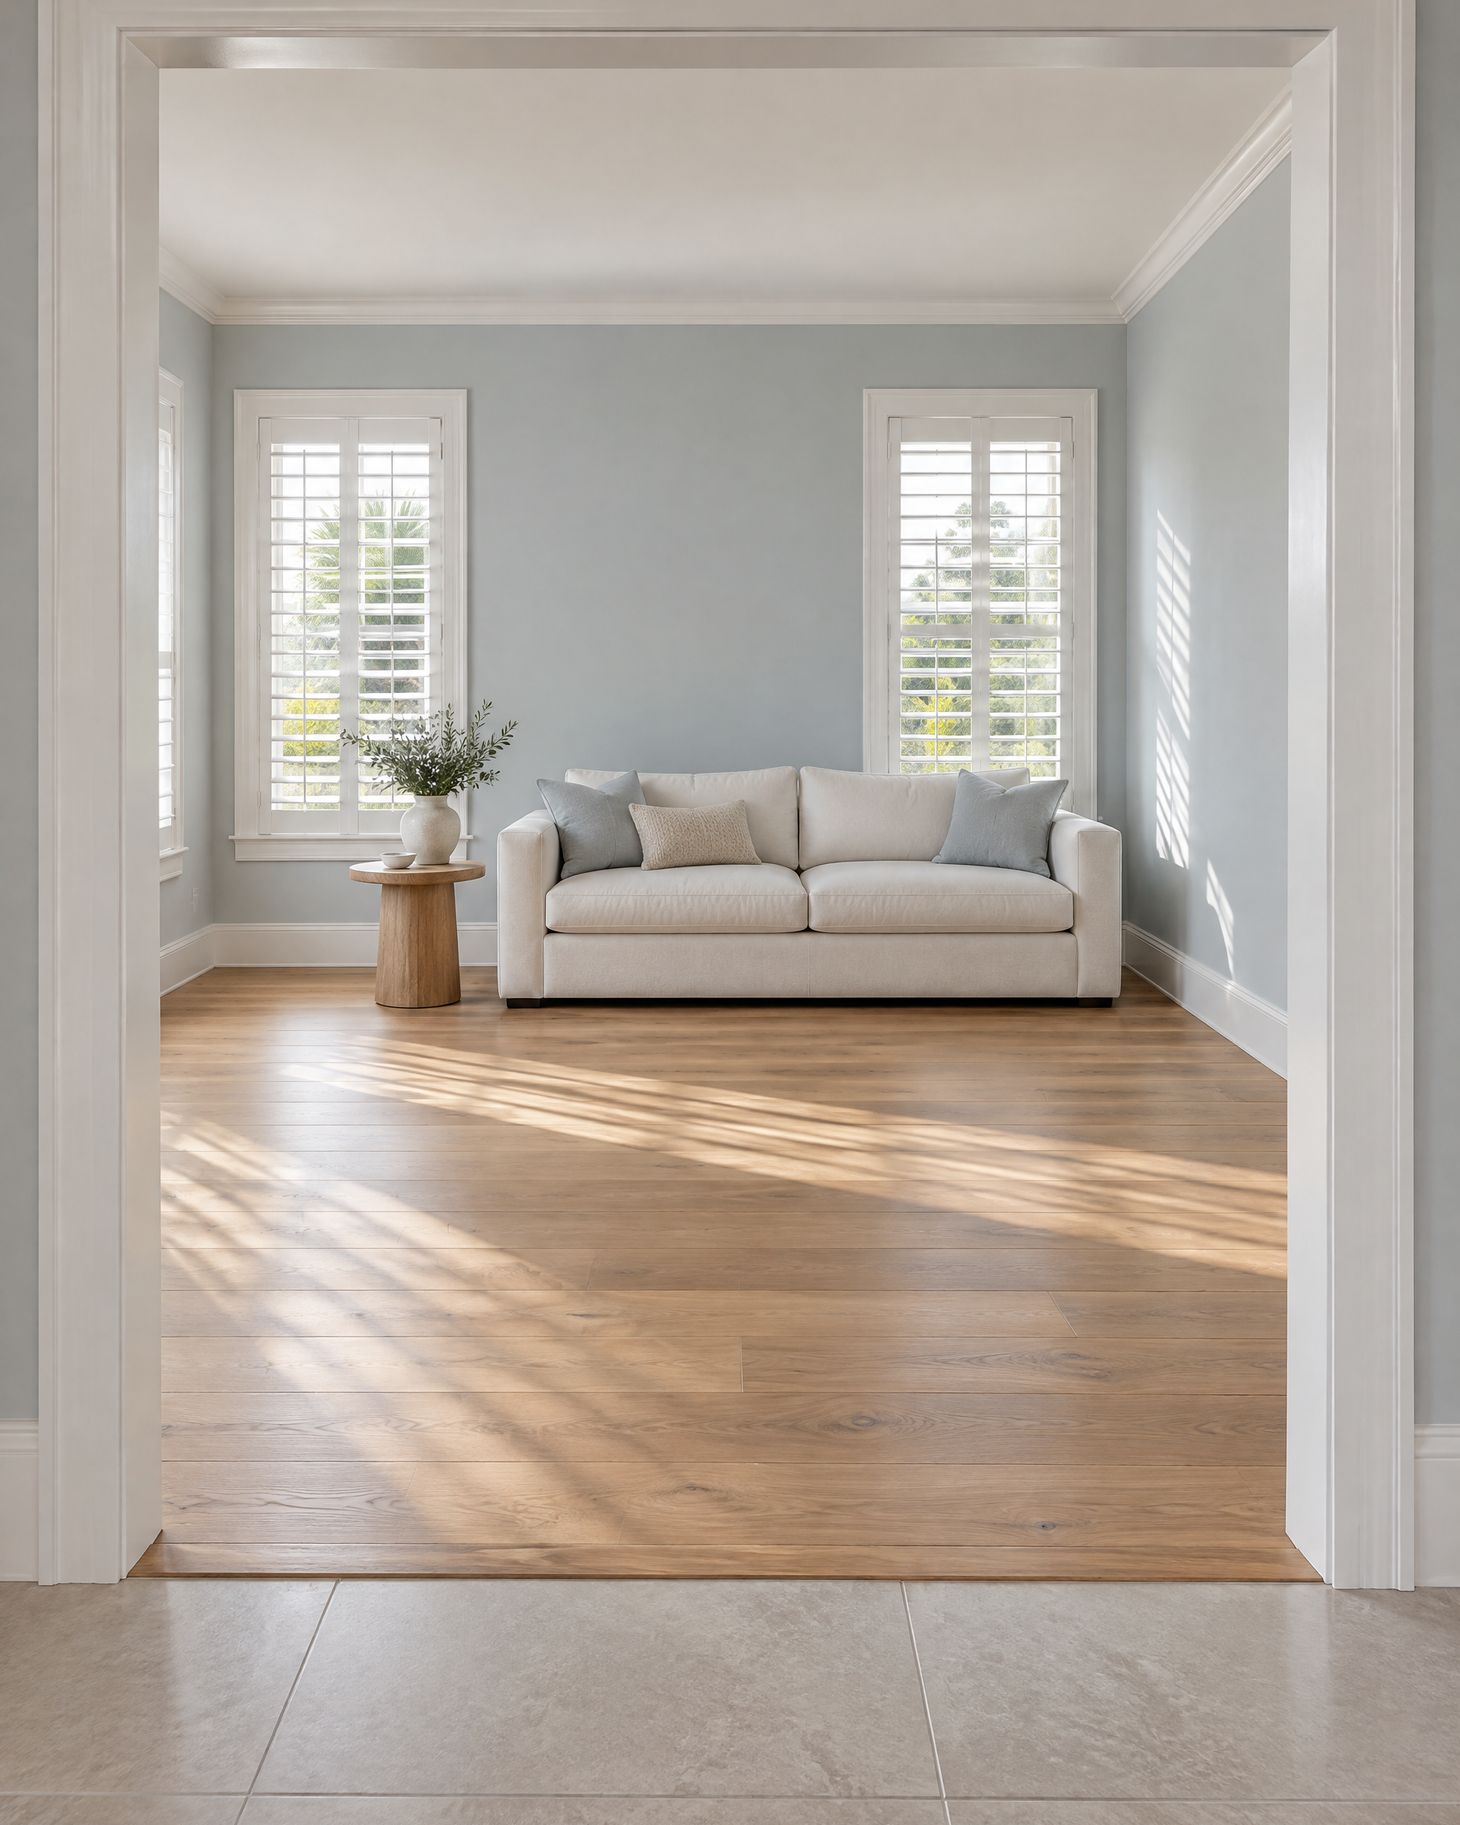
Living room with soft blue-gray walls and white plantation shutters, seen from a cased opening where a light tile floor meets a warm oak plank floor.

About

Family-owned, based in Bradenton.

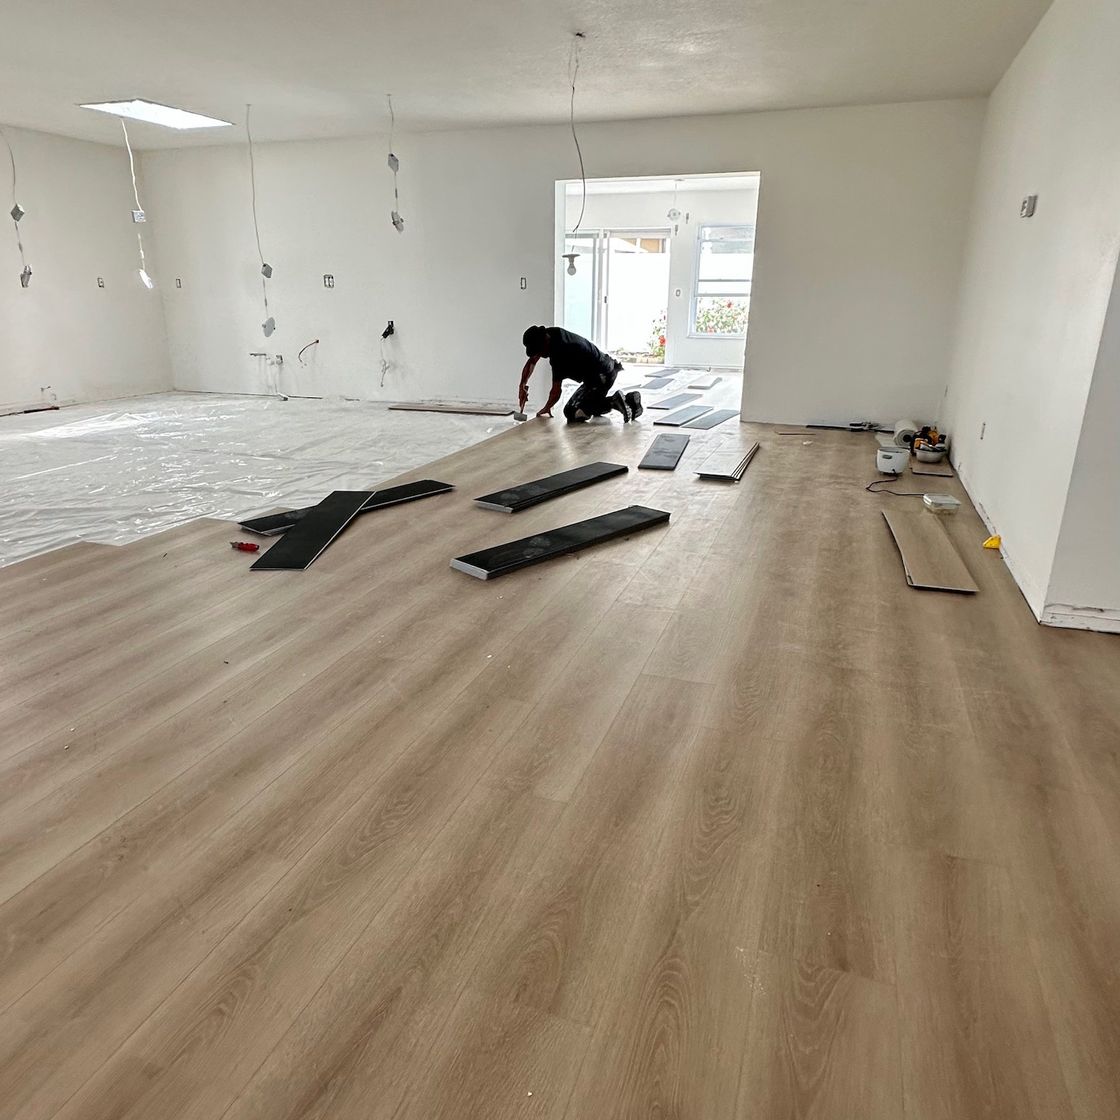
On the jobAn installer kneeling to fit new wood-look plank flooring in a large open room, with the finished floor in the foreground.
A new plank floor going in on one of our recent jobs.

Valin Remodeling is a family-owned flooring and finishing company based in Bradenton, Florida.

Owned and run by Rafael Valintim.

Every project gets personal attention, clear communication and a clean process, from the first visit to the final detail.

Clean prep, precise cuts and careful finishing details.

Service areas

Based in Bradenton.

Serving nearby communities in Manatee County.

Service area plan, not to scale A schematic plan of the Gulf coast around Bradenton, with the southern part of Hillsborough County and Manatee and Sarasota counties. Bradenton, our base, is marked. HILLSBOROUGH MANATEE SARASOTA BRADENTON
Plan · Service areaNot to scale
  • Bradenton, our base
  • County line

Not sure we come to you? Put your city on the form or give us a call, and we’ll let you know.

FAQ

What to ask before any floor job.

What should a written flooring estimate include?

The price, the exact material with its spec (for vinyl plank, that means the thickness and the wear layer) and the scope, room by room: what comes out, what gets prepped and what goes in. Ours come that way, in writing, before we start. If the old floor hides damage, like a soft subfloor, your written estimate and contract say how any change is handled.

What is a wear layer?

It’s the clear top layer of a vinyl plank. Its thickness is measured in mils (a mil is a thousandth of an inch, not a millimeter), and we write it on your estimate so you know exactly what you’re getting.

Do you take out the old floor?

Yes. We take out the old floor and prep the slab or subfloor before the new one goes in.

Is the in-home walkthrough free?

Yes. The estimate walkthrough is free. We walk the rooms with you and help you choose the material.

What areas do you serve?

We’re based in Bradenton and serve nearby communities in Manatee County.

Do I have to sign up for text messages?

No. Both text messaging programs are optional, and you can request an estimate without joining either one. The details are in Our Text Messaging Program, right below.

Text messaging

Our Text Messaging Program

Two separate programs, each one optional, each one with its own checkbox on the form below. You can join one, both, or neither and still get your estimate.

Program 1

Estimate & job updates

After you send the form and check the first box, we text you about your estimate request, walkthrough scheduling, installation dates, crew arrival times and job progress. This is the conversation about your own project.

Example

“VALINTIM CORP (Valin Remodeling): your walkthrough is confirmed for Thursday at 9 AM. Reply STOP to opt out.”

Program 2

Offers & promotions

A separate, optional program for seasonal flooring offers and discounts. It has its own checkbox, and leaving it unchecked never affects your estimate or your project.

Example

“VALINTIM CORP (Valin Remodeling): fall install dates are open in Bradenton. Ask about current pricing on luxury vinyl plank when you book a walkthrough. Reply STOP to opt out.”

Message frequency varies. Msg & data rates may apply; we do not charge for the messages, but your mobile carrier may. Reply STOP to any message to stop all text messages from us, or HELP for help. Consent is not a condition of any purchase. You must be 18 or older to opt in to either program. Carriers are not liable for delayed or undelivered messages. Full details are in our Privacy Policy (opens in a new tab) and Terms of Service (opens in a new tab).

Request a free estimate

Tell us about your floors.

We’ll set up a walkthrough, help you choose the material, and put the price, spec and scope in writing before we start.

What happens next

  1. We get in touch to set up the walkthrough.
  2. We measure and help you choose.
  3. You get it all in writing, before we start.

Prefer to call?

(941) 241-2071
Walkthrough requestValin Remodeling

Fields marked * are required.

Step 1 of 2 Your contact details and text preferences

How our text messages work

Step 2 of 2 About the work